Skip main navigation
Off market
  • $519,600

    501 Blue Dragonfly Dr, Charleston, SC 29414

    3beds
    2baths
    2,055sqft
    SingleFamily
    Built in 2005
    10,454 Square Feet Lot
    $519,600 Zestimate®
    $253/sqft
    $2,925 Estimated rent

    Home value

    $519,600

    $488,000 - $546,000

    $2,925/mo

    Zestimate® history
    Loading
    Loading...

    Owner options

    List your home for rent

    $2,925/mo

    Rent Zestimate®

    Find your next renter with Zillow Rental Manager. Plus, with online applications, you can quickly screen prospective tenants – for free.

    Learn more

    $2,925/mo

    Rent Zestimate®

    Refinance and save

    $2,938/mo

    Est. payment

    Refinancing to a lower rate could help reduce your monthly payments and save thousands over the life of the loan.

    See today's rates

    $2,938/mo

    Est. payment

    Explore your selling options

    Work with a Zillow partner agent

    Leverage their expertise and Zillow's premium Showcase listings to get your home seen by more buyers.

    Get started

    List with your own agent

    Get your home in front of millions of buyers by listing it on Zillow.

    Learn how to do it

    Sell it yourself

    Take full control of how buyers see your home on Zillow by listing For Sale by Owner (FSBO).

    List your home

    What's special

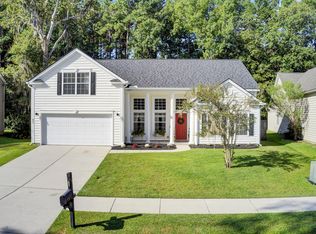
    Home Sweet home.3 Bedroom, 2 Bath, Frog, 2055 Sq. Ft.2 car garageThis is it! The perfect house, Fresh Paint and New Carpet built in 2005 is tucked away in Hamilton Grove. This well designed, open floor plan will meet the needs for any renter. The light airy great room with wood burning fire place overlooks natural beautiful and private green space. This makes relaxing on your screen porch easy. Upgraded hard wood floors through out the living area and dining room shows quality with minimal maintenance. Upgraded stainless steel appliances and kitchen cabinets polish it off. In this easy living home, you have a split floor plan allowing for the master bedroom to be separated from the other two bedrooms. Master has vaulted ceilings and lots of windows to enjoy your backyard. The gracious master bath has two separate vanities, garden tub, linen closet and a spacious walk-in closet. Bonus room with built in shelves is a versatile space that could be used for a playroom, office, work-out room or even a fourth bedroom. Hamilton Grove has it's own neighborhood pool, walking trails, a brand NEW Recreation Center, and is convenient to all the necessities with all the extras. Some additional features include gutters, custom blinds, refrigerator, storage shed and washer/dryer connection.Please e-mail us with the following information in order to arrange an appointment: Name: Phone: Reason for Moving: # of People & Relationship to You: Intended Rental Term: Occupancy Date: Pets: NO Cats: Dog 25 pounds and under only!Smoking: No Smoking How is your Credit: Landlord Reference? Your Occupation(s): Ever owned a home? Y or N: Thanks you! You may contact Lauren@ 404-824-3808 for further information. Prospect Card courtesy of The Landlord Protection Agency

    This property is off market, which means it's not currently listed for sale or rent on Zillow. This may be different from what's available on other websites or public sources.

    Facts & features

    Interior

    Bedrooms & bathrooms
    • Bedrooms: 3
    • Bathrooms: 2
    Heating
    • Forced air
    Cooling
    • Central
    Appliances
    • Included: Dishwasher, Freezer, Garbage disposal, Microwave, Range / Oven, Refrigerator
    Features
    • Flooring: Tile, Carpet, Hardwood
    • Basement: None
    • Has fireplace: Yes
    Interior area
    • Total interior livable area: 2,055 sqft

    Property

    Parking
    • Total spaces: 2
    • Parking features: Garage - Attached, Garage - Detached
    Features
    • Exterior features: Vinyl
    • Has spa: Yes
    Lot
    • Size: 10,454 Square Feet
    Details
    • Parcel number: 3050300368

    Construction

    Type & style
    • Home type: SingleFamily
    Materials
    • Roof: Shake / Shingle
    Condition
    • Year built: 2005

    Community & HOA

    Community
    • Features: Fitness Center
    Location
    • Region: Charleston

    Financial & listing details

    • Price per square foot: $253/sqft
    • Tax assessed value: $483,300
    • Annual tax amount: $1,733

    Price history

    DateEventPrice
    10/18/2005Sold$250,000$122/sqft
    Source: Public Record Report a problem

    Public tax history

    YearProperty taxesTax assessment
    2025$1,733 -64.2%$12,660 -23.4%
    2024$4,835 +3.5%$16,520
    2023$4,672 +4.7%$16,520
    2022$4,461 +1.2%$16,520
    2021$4,407 +0.7%$16,520
    2020$4,375 $16,520 +15%
    2019$4,375 $14,360
    2017$4,375 +14.5%$14,360
    2016$3,822 +3.3%$14,360
    2015$3,699 +187.1%$14,360
    2014$1,289 --
    2011$1,289 +6.7%--
    2010$1,207 -2%$9,000
    2009$1,232 +7.9%$9,000
    2008$1,142 -60.2%$9,000 -33.3%
    2006$2,867 $13,490
    Find assessor info on the county website

    Neighborhood: Hamilton Grove

    Nearby schools

    GreatSchools rating
    Get a cash offer in 3 minutes
    Find out how much your home could sell for in as little as 3 minutes with a no-obligation cash offer.
    Estimated market value
    $519,600
    Get a cash offer in 3 minutes
    Find out how much your home could sell for in as little as 3 minutes with a no-obligation cash offer.
    Estimated market value
    $519,600