Skip main navigation
Under contract
  • Price cut: $20K (6/4)
    $359,900

    501 Bluff View Dr, Spencer, TN 38585

    3beds
    --sqft
    : 
    Loading
    Get pre-qualified
    Single Family Residence
    Built in 1995
    4.96 Acres Lot
    $352,200 Zestimate®
    $--/sqft
    $-- HOA

    What's special

    Mature shade treesBeautifully maintained single-level homeGorgeous hardwood floors throughout
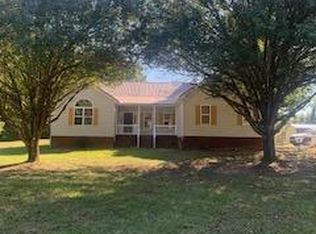
    Tucked beneath mature shade trees in one of Van Buren County's most prestigious neighborhoods, 501 Bluff View Drive is the kind of home that instantly feels warm and welcoming. This beautifully maintained single-level home offers 3 bedrooms, 3 bathrooms, gorgeous hardwood floors throughout, and an ideal layout for both everyday living and entertaining. Inside, you'll find a spacious living and entertainment area filled with natural light, while the enclosed attached garage adds both convenience and functionality. Outside, the scenic yard creates a peaceful setting perfect for slow mornings, evening gatherings, and enjoying the beauty of Tennessee living. A rare combination of comfort, charm, and location — this Van Buren County cutie is ready to welcome you home.
    50 days
    |
    279
    |
    29
    |

    Zillow last checked:

    Listing updated:

    Listed by:

    Mika Davis,

    True North Real Estate Services, LLC 931-837-7355

    Source: UCMLS,MLS#: 244724MLS Logo

      Facts & features

      Interior

      Bedrooms & bathrooms
      • Bedrooms: 3
      • Bathrooms: 3
      • Full bathrooms: 2
      • Partial bathrooms: 1
      Heating
      • Central
      Cooling
      • Central Air
      Appliances
      • Included: Dishwasher, Electric Range
      • Laundry: Main Level
      Features
      • Has basement: No
      Interior area
      • Total structure area: 0
      Video & virtual tour

      Property

      Parking
      • Total spaces: 1
      • Parking features: Driveway, Attached, Garage
      • Has attached garage: Yes
      • Covered spaces: 1
      • Has uncovered spaces: Yes
      Features
      • Levels: One
      • Patio & porch: Porch, Covered, Deck
      Lot
      • Size: 4.96 Acres
      • Dimensions: 365 x 269 x 300 x 362 x 376 x 674
      • Features: Cul-De-Sac, Bluff
      Details
      • Parcel number: 039 001.16

      Construction

      Type & style
      • Home type: SingleFamily
      • Property subtype: Single Family Residence
      Materials
      • Vinyl Siding
      Condition
      • Year built: 1995

      Utilities & green energy

      • Sewer: Public Sewer
      • Water: Public

      Community & HOA

      Community
      • Subdivision: None
      HOA
      • Has HOA: No
      Location
      • Region: Spencer

      Financial & listing details

      • Tax assessed value: $188,200
      • Annual tax amount: $1,129
      • Date on market: 5/29/2026

        Estimated market value

        $352,200

        $335,000 - $370,000

        $2,767/mo

        Price history

        DateEventPrice
        7/17/2026Pending sale$359,900
        Source: UCMLS #244724 Report a problem
        6/19/2026Listed for sale$359,900
        Source: UCMLS #244724 Report a problem
        6/8/2026Pending sale$359,900
        Source: UCMLS #244724 Report a problem
        6/4/2026Price change$359,900-5.3%
        Source: UCMLS #244724 Report a problem
        5/29/2026Listed for sale$379,900-5%
        Source: UCMLS #244724 Report a problem
        4/30/2026Listing removed$400,000
        Source: RealTracs MLS as distributed by MLS GRID #3060141 Report a problem
        3/12/2026Price change$400,000-11.1%
        Source: RealTracs MLS as distributed by MLS GRID #3060141 Report a problem
        2/18/2026Price change$450,000-10%
        Source: RealTracs MLS as distributed by MLS GRID #3060141 Report a problem
        12/9/2025Listed for sale$500,000+363%
        Source: RealTracs MLS as distributed by MLS GRID #3060141 Report a problem
        6/16/2014Sold$108,000
        Source: Public Record Report a problem

        Public tax history

        YearProperty taxesTax assessment
        2025$1,129 $47,050
        2024$1,129 $47,050
        2023$1,129 +0.3%$47,050 +0.3%
        2022$1,126 $46,900
        2021-- $46,900 +21.4%
        2020$892 $38,625
        2019$892 +21.6%$38,625 +1.6%
        2018$734 0%$38,025
        2017$734 $38,025
        2016$734 +3.2%$38,025
        2015$711 $38,025 +3.2%
        2014$711 -3%$36,850 -8%
        2013$733 +9.6%$40,050
        2012$669 0%$40,050
        2011$669 +16.8%$40,050
        2010$573 $40,050
        2009$573 $40,050
        2008-- $40,050 +46.3%
        2007$594 $27,384
        2006$594 +10.7%$27,384
        2005$537 $27,384
        2004$537 $27,384
        2002$537 $27,384 +4.4%
        2001-- $26,224 -75%
        2000-- $104,896
        Find assessor info on the county website

        Monthly payment

        Est. payment

        Payment breakdown

        Explore the cost of this home by adjusting the details. Changes won't be saved.
        All calculations are estimates and provided by Zillow, Inc. for informational purposes only. Actual amounts may vary.
        HOA fees may include property taxes on listings classified as Co-Ops. Contact the listing agent and/or owner for fee details.
        Mortgage interest rates are dependent on a number of factors, including credit score, down payment, and repayment length. Interest rate data provided by Zillow Group Marketplace, Inc. as of 1/1/1970 from various mortgage lenders with which we have lead or other similar arrangements; the Estimated Payment is an average of those rates.
        See how much you could borrow to make a competitive offer.

        Climate risks

        Neighborhood: 38585

        Getting around

        1 / 100
        Car-Dependent
        11 / 100
        Somewhat Bikeable

        Nearby schools

        GreatSchools rating

        A local agent can set up tours, give advice and negotiate with sellers.

        Browse local experts

        Similar homes