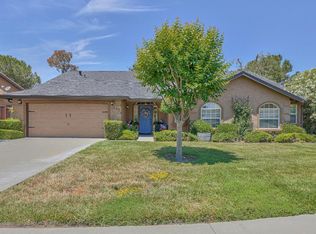
Price Improvement! Ask about a rate buy-down and make resort-style living at Ridgemark Golf & Country Club a reality! Don't miss this incredible opportunity to own a move-in-ready home perfectly situated at the end of a peaceful cul-de-sac. This 4-bedroom, 2.5-bath home offers exceptional golf course living with an oversized downstairs primary suite featuring stunning fairway views, private backyard access, and a spa-inspired bath w/a Jacuzzi tub, separate shower & dual sinks.
Soaring vaulted ceilings and abundant natural light welcome you into the formal living & dining rooms. The open-concept kitchen flows seamlessly into the family room w/a cozy fireplace & cathedral ceiling. Upstairs offers three spacious bedrooms, a beautifully remodeled bath w/double sinks & walk-in shower, plus a convenient laundry room.
Additional features include paid solar, ceiling fans throughout, automatic irrigation, fenced privacy for comfort & efficiency. Step into your backyard oasis w/mature trees, birdsong, and direct access to the golf course. Relax, entertain, or simply walk through the gate & enjoy a round of golf.
Wake up every day feeling like you're on vacation! With improved pricing and potential rate buy-down options, now is the time to make your move. Schedule your private show today.
Sold for $815,000
$815,000
501 Bobbys Ln, Hollister, CA 95023
4beds
2,740sqft
Single Family Residence, Residential
Built in 1993
10,500 Square Feet Lot
$799,300 Zestimate®
$297/sqft
$4,206 Estimated rent
Home value
$799,300
$759,000 - $839,000
$4,206/mo
Zestimate® history
Owner options
List your home for rent
$4,206/mo
Rent Zestimate®
Find your next renter with Zillow Rental Manager. Plus, with online applications, you can quickly screen prospective tenants – for free.
$4,206/mo
Rent Zestimate®
Refinance and save
$5,644/mo
Est. payment
Refinancing to a lower rate could help reduce your monthly payments and save thousands over the life of the loan.
$5,644/mo
Est. payment
Explore your selling options
Work with a Zillow partner agent
Leverage their expertise and Zillow's premium Showcase listings to get your home seen by more buyers.
Get startedList with your own agent
Get your home in front of millions of buyers by listing it on Zillow.
Learn how to do itSell it yourself
Take full control of how buyers see your home on Zillow by listing For Sale by Owner (FSBO).
List your homeWhat's special
Serene viewMature treesDirect backyard accessPrivate retreatOpen-concept kitchenPeaceful cul-de-sacAbundant natural light
Zillow last checked:
Listing updated:
Listed by:
Amy Le 01420508 408-500-8016,
Tax Smart Realty 408-500-8016
Bought with:
Jennette Porteur, 01202004
Compass
Source: MLSListings Inc,MLS#: ML82041646
Facts & features
Interior
Bedrooms & bathrooms
- Bedrooms: 4
- Bathrooms: 3
- Full bathrooms: 2
- 1/2 bathrooms: 1
Bathroom
- Features: DoubleSinks, PrimaryTubwJets, StallShower, UpdatedBaths, FullonGroundFloor, HalfonGroundFloor
Dining room
- Features: DiningFamilyCombo, FormalDiningRoom
Family room
- Features: SeparateFamilyRoom
Kitchen
- Features: _220VoltOutlet, ExhaustFan, IslandwithSink, Pantry
Heating
- Central Forced Air, Forced Air, Solar
Cooling
- Ceiling Fan(s), Central Air
Appliances
- Included: Electric Cooktop, Dishwasher, Exhaust Fan, Disposal, Range Hood, Microwave, Built In Oven, Electric Oven/Range, Trash Compactor
- Laundry: In Utility Room
Features
- High Ceilings, Vaulted Ceiling(s), Walk-In Closet(s)
- Flooring: Laminate, Tile, Vinyl Linoleum
- Number of fireplaces: 1
- Fireplace features: Family Room
Interior area
- Total structure area: 2,740
- Total interior livable area: 2,740 sqft
Property
Parking
- Total spaces: 2
- Parking features: Attached
- Attached garage spaces: 2
Features
- Stories: 1
Lot
- Size: 10,500 Square Feet
Details
- Parcel number: 020800020000
- Zoning: RM
- Special conditions: Standard
Construction
Type & style
- Home type: SingleFamily
- Property subtype: Single Family Residence, Residential
Materials
- Foundation: Concrete Perimeter
- Roof: Composition
Condition
- New construction: No
- Year built: 1993
Utilities & green energy
- Gas: PublicUtilities
- Water: Public
- Utilities for property: Public Utilities, Water Public, Solar
Community & HOA
HOA
- Has HOA: Yes
- Amenities included: Club House, Community Security Gate, Garden Greenbelt Trails, Golf Course
- HOA fee: $330 quarterly
Location
- Region: Hollister
Financial & listing details
- Price per square foot: $297/sqft
- Tax assessed value: $505,505
- Annual tax amount: $5,860
- Date on market: 4/4/2026
- Listing agreement: ExclusiveRightToSell
- Listing terms: VALoan, CashorConventionalLoan
Price history
| Date | Event | Price |
|---|---|---|
| 7/20/2026 | Sold | $815,000+1.2%$297/sqft |
Source:  MLSListings Inc #ML82041646 Report a problem MLSListings Inc #ML82041646 Report a problem | ||
| 7/1/2026 | Contingent | $805,000$294/sqft |
Source: MLSListings Inc #ML82041646 Report a problem | ||
| 6/17/2026 | Price change | $805,000-3.6%$294/sqft |
Source: MLSListings Inc #ML82041646 Report a problem | ||
| 5/23/2026 | Price change | $835,000-4%$305/sqft |
Source: MLSListings Inc #ML82041646 Report a problem | ||
| 5/8/2026 | Price change | $870,000-2%$318/sqft |
Source: MLSListings Inc #ML82041646 Report a problem | ||
| 4/4/2026 | Listed for sale | $888,000$324/sqft |
Source: MLSListings Inc #ML82041646 Report a problem | ||
Public tax history
| Year | Property taxes | Tax assessment |
|---|---|---|
| 2025 | $5,860 +1.8% | $505,505 +2% |
| 2024 | $5,757 +1.7% | $495,594 +2% |
| 2023 | $5,662 +2.2% | $485,877 +2% |
| 2022 | $5,543 +1.9% | $476,351 +2% |
| 2021 | $5,439 +0.2% | $467,012 +1% |
| 2020 | $5,429 +1.6% | $462,225 +2% |
| 2019 | $5,344 +3.7% | $453,163 +2% |
| 2018 | $5,154 +1.7% | $444,278 +2% |
| 2017 | $5,070 +4.3% | $435,568 +2% |
| 2016 | $4,859 +1.5% | $427,029 +1.5% |
| 2015 | $4,790 +4% | $420,615 +2% |
| 2014 | $4,604 +0.2% | $412,376 +0.5% |
| 2013 | $4,593 | $410,513 +2% |
| 2012 | -- | $402,465 +2% |
| 2011 | -- | $394,574 +0.8% |
| 2010 | -- | $391,626 -0.2% |
| 2009 | -- | $392,557 +2% |
| 2008 | -- | $384,861 +2% |
| 2007 | -- | $377,316 +2% |
| 2006 | -- | $369,919 +2% |
| 2005 | -- | $362,666 +2% |
| 2004 | -- | $355,555 +1.9% |
| 2003 | -- | $349,029 +2% |
| 2002 | -- | $342,187 +2% |
| 2001 | -- | $335,478 +2% |
| 2000 | -- | $328,900 |
Find assessor info on the county website
Neighborhood: 95023
Nearby homes
- $837,5003 bd2 ba1.9k sqft505 Bobbys Ln, Hollister, CA 95023Off Market
- $840,0004 bd2 ba1.9k sqft495 Bobbys Ln, Hollister, CA 95023Sold
- $874,300-- bd-- ba-- sqft507 Bobbys Ln, Hollister, CA 95023Off Market
- $932,500-- bd-- ba-- sqft509 Bobbys Ln, Hollister, CA 95023Off Market
- $819,5003 bd2 ba1.9k sqft485 Bobbys Ln, Hollister, CA 95023Off Market
- $805,7003 bd3 ba2.1k sqft500 Bobbys Ln, Hollister, CA 95023Off Market
- $797,4003 bd3 ba1.9k sqft490 Bobbys Ln, Hollister, CA 95023Off Market
- $815,0004 bd2 ba1.9k sqft511 Bobbys Ln, Hollister, CA 95023Sold
Nearby schools
GreatSchools rating
- 6/10Southside Elementary SchoolGrades: K-8Distance: 0.8 mi
- 6/10Hollister HighGrades: 9-12Distance: 3.9 mi
Schools provided by the listing agent
- District: SouthsideElementary
Source: MLSListings Inc. This data may not be complete. We recommend contacting the local school district to confirm school assignments for this home.
Get a cash offer in 3 minutes
Find out how much your home could sell for in as little as 3 minutes with a no-obligation cash offer.
Estimated market value
$799,300
Get a cash offer in 3 minutes
Find out how much your home could sell for in as little as 3 minutes with a no-obligation cash offer.
Estimated market value
$799,300
- California
- San Benito County
- Hollister
- 95023
- 501 Bobbys Ln
Nearby cities
Nearby zip codes
Other Hollister Topics
