This gorgeous 4 bedroom, 3 1/2 bath, split-level home is deceivingly large and perfectly situated on the quiet end of a charming street in the quaint town of Itasca. Inside, Brazilllian Cherry Hardwood floors, a custom gourmet kitchen featuring Granite counter tops, all stainless-steel Viking appliances, a warming drawer, and cleverly designed hidden spice-rack cabinetry-perfect for anyone who loves to cook or entertain. The home also includes a stunning wet bar with custom cabinetry, a wine fridge, and an additional dishwasher, making hosting effortless. The primary suite offers luxury and comfort with heated floors, a separate jetted soaking tub, two walk-in closets, and its own private balcony. But the home doesn't stop there-continue upward to a spacious recreational level that can serve as a yoga studio, exercise room, kids' play area, teen hangout, game room, or whatever your family needs. With six levels of living space, this beautifully maintained home offers room to grow, relax, and enjoy. Come see for yourself-this exceptional property is ready for your family to make it their own.
Closed
Street View
$780,000
501 Bonnie Brae Ave, Itasca, IL 60143
4beds
3,404sqft
Single Family Residence
Built in 1977
0.26 Acres Lot
$813,000 Zestimate®
$229/sqft
$4,281 Estimated rent
Home value
$813,000
$756,000 - $878,000
$4,281/mo
Zestimate® history
Owner options
List your home for rent
$4,281/mo
Rent Zestimate®
Find your next renter with Zillow Rental Manager. Plus, with online applications, you can quickly screen prospective tenants – for free.
$4,281/mo
Rent Zestimate®
Refinance and save
$5,672/mo
Est. payment
Refinancing to a lower rate could help reduce your monthly payments and save thousands over the life of the loan.
$5,672/mo
Est. payment
Explore your selling options
Work with a Zillow partner agent
Leverage their expertise and Zillow's premium Showcase listings to get your home seen by more buyers.
Get startedList with your own agent
Get your home in front of millions of buyers by listing it on Zillow.
Learn how to do itSell it yourself
Take full control of how buyers see your home on Zillow by listing For Sale by Owner (FSBO).
List your homeWhat's special
Split-level homeAdditional dishwasherCustom gourmet kitchenWine fridgeAll stainless-steel viking appliancesGranite counter topsSeparate jetted soaking tub
Zillow last checked:
Listing updated:
Listed by:
Julie Presta julieprestaliving@gmail.com,
Fulton Grace Realty,
Angela Corcione 630-205-9575,
Fulton Grace Realty
Bought with:
Rita Neri
RE/MAX Premier
Source: MRED as distributed by MLS GRID,MLS#: 12524464
Facts & features
Interior
Bedrooms & bathrooms
- Bedrooms: 4
- Bathrooms: 4
- Full bathrooms: 3
- 1/2 bathrooms: 1
Rooms
- Room types: Play Room, Foyer
Primary bedroom
- Features: Flooring (Carpet), Bathroom (Full)
- Level: Third
- Area: 418 Square Feet
- Dimensions: 19X22
Bedroom 2
- Features: Flooring (Carpet)
- Level: Second
- Area: 204 Square Feet
- Dimensions: 17X12
Bedroom 3
- Features: Flooring (Carpet)
- Level: Second
- Area: 143 Square Feet
- Dimensions: 13X11
Bedroom 4
- Features: Flooring (Carpet)
- Level: Second
- Area: 88 Square Feet
- Dimensions: 11X8
Dining room
- Features: Flooring (Carpet)
- Level: Main
- Area: 154 Square Feet
- Dimensions: 14X11
Family room
- Features: Flooring (Carpet)
- Level: Lower
- Area: 648 Square Feet
- Dimensions: 27X24
Foyer
- Features: Flooring (Hardwood)
- Level: Main
- Area: 207 Square Feet
- Dimensions: 9X23
Kitchen
- Features: Kitchen (Eating Area-Table Space, Island, Custom Cabinetry, Granite Counters), Flooring (Hardwood)
- Level: Main
- Area: 210 Square Feet
- Dimensions: 14X15
Laundry
- Level: Lower
- Area: 63 Square Feet
- Dimensions: 9X7
Living room
- Features: Flooring (Carpet)
- Level: Main
- Area: 176 Square Feet
- Dimensions: 16X11
Play room
- Level: Fourth
- Area: 504 Square Feet
- Dimensions: 28X18
Heating
- Natural Gas, Forced Air
Cooling
- Central Air
Appliances
- Included: Double Oven, Range, Microwave, Dishwasher, High End Refrigerator, Bar Fridge, Washer, Dryer, Disposal, Stainless Steel Appliance(s), Wine Refrigerator, Cooktop
Features
- Basement: Unfinished,Full
- Number of fireplaces: 1
- Fireplace features: Family Room
Interior area
- Total structure area: 0
- Total interior livable area: 3,404 sqft
Property
Parking
- Total spaces: 2
- Parking features: Yes, Attached, Garage
- Attached garage spaces: 2
Accessibility
- Accessibility features: No Disability Access
Lot
- Size: 0.26 Acres
- Dimensions: 86x131
Details
- Parcel number: 0317214009
- Special conditions: None
Construction
Type & style
- Home type: SingleFamily
- Property subtype: Single Family Residence
Materials
- Brick, Cedar
Condition
- New construction: No
- Year built: 1977
Utilities & green energy
- Sewer: Public Sewer
- Water: Lake Michigan, Public
Community & HOA
HOA
- Services included: None
Location
- Region: Itasca
Financial & listing details
- Price per square foot: $229/sqft
- Tax assessed value: $182,838
- Annual tax amount: $11,478
- Date on market: 11/28/2025
- Listing terms: Conventional
- Ownership: Fee Simple
Price history
| Date | Event | Price |
|---|---|---|
| 2/2/2026 | Sold | $780,000+0.7%$229/sqft |
Source:  MRED as distributed by MLS GRID #12524464 Report a problem MRED as distributed by MLS GRID #12524464 Report a problem | ||
| 11/30/2025 | Contingent | $774,900$228/sqft |
Source: MRED as distributed by MLS GRID #12524464 Report a problem | ||
| 11/28/2025 | Listed for sale | $774,900$228/sqft |
Source: MRED as distributed by MLS GRID #12524464 Report a problem | ||
Public tax history
| Year | Property taxes | Tax assessment |
|---|---|---|
| 2024 | $11,478 +4.7% | $182,838 +8.8% |
| 2023 | $10,964 +1.6% | $168,080 +3.7% |
| 2022 | $10,788 +5.3% | $162,120 +4.4% |
| 2021 | $10,248 +4% | $155,290 +4.4% |
| 2020 | $9,850 +2.5% | $148,750 +4% |
| 2019 | $9,610 -4.7% | $143,030 -1.6% |
| 2018 | $10,083 +6.5% | $145,400 +4.6% |
| 2017 | $9,471 -0.6% | $138,970 +8.3% |
| 2016 | $9,532 +3% | $128,310 +8.3% |
| 2015 | $9,257 -1.2% | $118,530 +3.6% |
| 2014 | $9,372 +2.4% | $114,440 -2% |
| 2013 | $9,154 +2.1% | $116,770 -6.4% |
| 2012 | $8,965 +1.2% | $124,690 -10.1% |
| 2011 | $8,856 -3.8% | $138,710 -13.1% |
| 2010 | $9,206 +1.6% | $159,690 -9.1% |
| 2009 | $9,061 +1.1% | $175,600 |
| 2008 | $8,964 +26.3% | $175,600 +26.6% |
| 2007 | $7,096 +9.8% | $138,700 +13.1% |
| 2006 | $6,463 +8.1% | $122,600 +8% |
| 2005 | $5,977 +5.1% | $113,510 +6.5% |
| 2004 | $5,686 +28.3% | $106,580 +36.3% |
| 2003 | $4,432 +4.8% | $78,200 +5.3% |
| 2002 | $4,231 +6.8% | $74,260 +8.1% |
| 2001 | $3,960 +2.5% | $68,680 +5.8% |
| 2000 | $3,865 | $64,910 |
Find assessor info on the county website
Neighborhood: 60143
Nearby homes
- $390,400-- bd2 ba1.1k sqft507 Bonnie Brae Ave, Itasca, IL 60143Off Market
- $5,725,000-- bd2 ba588 sqft500 Mill Rd, Itasca, IL 60143Sold
- $530,5003 bd3 ba2.2k sqft513 Bonnie Brae Ave, Itasca, IL 60143Off Market

- $467,0003 bd3 ba2.3k sqft506 Mill Rd, Itasca, IL 60143Off Market
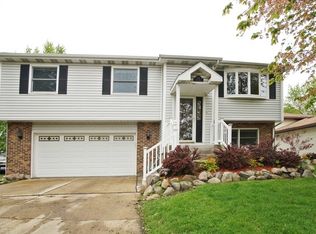
- $367,6003 bd1 ba1k sqft805 E George St, Itasca, IL 60143Off Market
- $422,700-- bd2 ba2.1k sqft512 Mill Rd, Itasca, IL 60143Off Market
- $321,600-- bd1 ba1k sqft441 Bonnie Brae Ave, Itasca, IL 60143Off Market
- $505,0003 bd2 ba1.7k sqft519 Bonnie Brae Ave, Itasca, IL 60143Sold
Nearby schools
GreatSchools rating
- NARaymond Benson Primary SchoolGrades: PK-2Distance: 0.4 mi
- 9/10F E Peacock Middle SchoolGrades: 6-8Distance: 0.9 mi
- 7/10Lake Park High SchoolGrades: 9-12Distance: 2.6 mi
Schools provided by the listing agent
- Elementary: Raymond Benson Primary School
- Middle: F E Peacock Middle School
- High: Lake Park High School
- District: 10
Source: MRED as distributed by MLS GRID. This data may not be complete. We recommend contacting the local school district to confirm school assignments for this home.
Get a cash offer in 3 minutes
Find out how much your home could sell for in as little as 3 minutes with a no-obligation cash offer.
Estimated market value
$813,000
Get a cash offer in 3 minutes
Find out how much your home could sell for in as little as 3 minutes with a no-obligation cash offer.
Estimated market value
$813,000
- Illinois
- DuPage County
- Itasca
- 60143
- 501 Bonnie Brae Ave
