If you could dream up the perfect home that checks all the boxes, 501 Breezewood Circle would be it. The stunning curb appeal and grand double front doors set the tone for what awaits inside. The home features a spacious kitchen with butler's pantry, custom built-ins, and generous living spaces. Each bedroom offers its own ensuite bath, providing comfort and privacy for everyone.The outdoor living space truly steals the show with a covered back porch overlooking the in-ground heated fiberglass pool, fire pit area, and beautifully landscaped backyard perfect for relaxing or hosting guests. Additional highlights include a central vacuum system, stone fireplace hearth, built-in entertainment center in the family room, irrigation system (2024), and a second driveway with basketball hoop for additional parking and recreation. Major appliances including the refrigerator, dishwasher, and double ovens are all three years old or new.
Sold for $586,000
$586,000
501 Breezewood Cir, Richmond, KY 40475
3beds
3,168sqft
Single Family Residence
Built in 2007
0.3 Acres Lot
$583,700 Zestimate®
$185/sqft
$2,496 Estimated rent
Home value
$583,700
$467,000 - $730,000
$2,496/mo
Zestimate® history
Owner options
List your home for rent
$2,496/mo
Rent Zestimate®
Find your next renter with Zillow Rental Manager. Plus, with online applications, you can quickly screen prospective tenants – for free.
$2,496/mo
Rent Zestimate®
Refinance and save
$3,673/mo
Est. payment
Refinancing to a lower rate could help reduce your monthly payments and save thousands over the life of the loan.
$3,673/mo
Est. payment
Explore your selling options
Work with a Zillow partner agent
Leverage their expertise and Zillow's premium Showcase listings to get your home seen by more buyers.
Get startedList with your own agent
Get your home in front of millions of buyers by listing it on Zillow.
Learn how to do itSell it yourself
Take full control of how buyers see your home on Zillow by listing For Sale by Owner (FSBO).
List your homeWhat's special
Stone fireplace hearthIrrigation systemIn-ground heated fiberglass poolFire pit areaCovered back porchSpacious kitchenStunning curb appeal
Zillow last checked:
Listing updated:
Listed by:
Ariel Barrow 859-314-1506,
RE/MAX Elite Realty,
Dustin Williams 859-404-2490,
RE/MAX Elite Realty
Bought with:
The Mateyoke Group - Jenny Mateyoke, 206735
Keller Williams Legacy Group
Source: Imagine MLS,MLS#: 26005367
Facts & features
Interior
Bedrooms & bathrooms
- Bedrooms: 3
- Bathrooms: 4
- Full bathrooms: 3
- 1/2 bathrooms: 1
Primary bedroom
- Level: First
Kitchen
- Level: First
Heating
- Heat Pump
Cooling
- Heat Pump
Appliances
- Included: Disposal, Double Oven, Dishwasher, Microwave, Refrigerator, Cooktop
- Laundry: Main Level
Features
- Central Vacuum, Entrance Foyer, Eat-in Kitchen, Walk-In Closet(s), Ceiling Fan(s)
- Flooring: Hardwood, Tile
- Windows: Blinds
- Has basement: No
- Number of fireplaces: 1
- Fireplace features: Gas Log
Interior area
- Total structure area: 3,168
- Total interior livable area: 3,168 sqft
- Finished area above ground: 3,168
- Finished area below ground: 0
Property
Parking
- Total spaces: 2
- Parking features: Garage
- Garage spaces: 2
Features
- Levels: One and One Half
- Has private pool: Yes
- Pool features: In Ground
- Fencing: Other
Lot
- Size: 0.3 Acres
Details
- Parcel number: 005500120033
Construction
Type & style
- Home type: SingleFamily
- Property subtype: Single Family Residence
Materials
- Brick Veneer
- Foundation: Block
- Roof: Dimensional Style
Condition
- New construction: No
- Year built: 2007
Utilities & green energy
- Sewer: Public Sewer
- Water: Public
- Utilities for property: Electricity Connected, Natural Gas Available, Sewer Connected, Water Connected
Community & HOA
Community
- Subdivision: Grey Oaks
HOA
- Has HOA: Yes
- Amenities included: None
- Services included: Other
- HOA fee: $100 annually
Location
- Region: Richmond
Financial & listing details
- Price per square foot: $185/sqft
- Tax assessed value: $390,000
- Annual tax amount: $3,678
- Date on market: 3/19/2026
Price history
| Date | Event | Price |
|---|---|---|
| 4/30/2026 | Sold | $586,000+1.9%$185/sqft |
Source:  Imagine MLS #26005367 Report a problem Imagine MLS #26005367 Report a problem | ||
| 4/9/2026 | Pending sale | $575,000$182/sqft |
Source: Imagine MLS #26005367 Report a problem | ||
| 3/21/2026 | Contingent | $575,000$182/sqft |
Source: Imagine MLS #26005367 Report a problem | ||
| 3/19/2026 | Listed for sale | $575,000+74.2%$182/sqft |
Source: Imagine MLS #26005367 Report a problem | ||
| 10/7/2016 | Sold | $330,000-9.6%$104/sqft |
Source: Imagine MLS #1509873 Report a problem | ||
| 8/6/2016 | Pending sale | $365,000$115/sqft |
Source: ERA Professional Hometown Services #52191 Report a problem | ||
| 5/5/2016 | Price change | $365,000-0.8%$115/sqft |
Source: ERA Professional Hometown Services #52191 Report a problem | ||
| 8/21/2015 | Price change | $368,000-1.1%$116/sqft |
Source: ERA Professional Hometown Services #52191 Report a problem | ||
| 5/12/2015 | Listed for sale | $372,000+708.7%$117/sqft |
Source: ERA Professional Hometown Serv #1509873 Report a problem | ||
| 6/14/2006 | Sold | $46,000$15/sqft |
Source: Public Record Report a problem | ||
Public tax history
| Year | Property taxes | Tax assessment |
|---|---|---|
| 2025 | $3,678 -1.6% | $390,000 |
| 2024 | $3,737 +5.5% | $390,000 +6.8% |
| 2023 | $3,541 -0.3% | $365,000 |
| 2022 | $3,551 -1.8% | $365,000 |
| 2021 | $3,617 +7.9% | $365,000 +10.6% |
| 2018 | $3,354 +1.1% | $330,000 |
| 2017 | $3,317 -5% | $330,000 -5.7% |
| 2016 | $3,491 +2.5% | $350,000 |
| 2015 | $3,406 -4.4% | $350,000 |
| 2014 | $3,564 | $350,000 -6% |
| 2012 | $3,564 -0.2% | $372,400 |
| 2011 | $3,571 | $372,400 |
Find assessor info on the county website
Neighborhood: 40475
Nearby homes
- $449,4004 bd2 ba2.7k sqft503 Breezewood Cir, Richmond, KY 40475Off Market
- $559,8004 bd4 ba3.8k sqft508 Breezewood Ct, Richmond, KY 40475Off Market
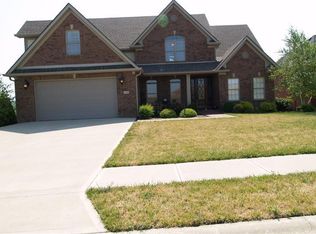
- $437,5003 bd3 ba2.2k sqft541 Breezewood Cir, Richmond, KY 40475Off Market
- $442,4003 bd2 ba2.2k sqft600 Four Winds Dr, Richmond, KY 40475Off Market
- $499,800-- bd-- ba-- sqft545 Breezewood Cir, Richmond, KY 40475Off Market
- $412,8003 bd2 ba2k sqft543 Breezewood Cir, Richmond, KY 40475Off Market
- $429,8003 bd2 ba1.9k sqft505 Breezewood Cir, Richmond, KY 40475Off Market
- $522,500-- bd-- ba-- sqft701 Goldenwood Dr, Richmond, KY 40475Off Market
Nearby schools
GreatSchools rating
- 6/10Kit Carson Elementary SchoolGrades: 1-5Distance: 0.6 mi
- 8/10Madison Middle SchoolGrades: 6-8Distance: 1.2 mi
- 7/10Madison Central High SchoolGrades: 9-12Distance: 1.6 mi
Schools provided by the listing agent
- Elementary: Kit Carson
- Middle: Madison Mid
- High: Madison Central
Source: Imagine MLS. This data may not be complete. We recommend contacting the local school district to confirm school assignments for this home.


Get pre-qualified for a loan
At Zillow Home Loans, we can pre-qualify you in as little as 5 minutes with no impact to your credit score.An equal housing lender. NMLS #10287.
Sell for more on Zillow
Get a Zillow Showcase℠ listing at no additional cost and you could sell for .
$583,700
2% more
+$11,674
With Zillow Showcase(estimated)
$595,374
- Kentucky
- Madison County
- Richmond
- 40475
- 501 Breezewood Cir
Nearby cities
Nearby zip codes
Other Richmond Topics
