Skip main navigation
Sold for $375,000
  • $375,000

    501 Brier Crossings Loop, Durham, NC 27703

    3beds
    1,812sqft
    Townhouse, Residential
    Built in 2015
    2,613.6 Square Feet Lot
    $381,100 Zestimate®
    $207/sqft
    $2,113 Estimated rent

    Home value

    $381,100

    $362,000 - $400,000

    $2,113/mo

    Zestimate® history
    Loading
    Loading...

    Owner options

    List your home for rent

    $2,113/mo

    Rent Zestimate®

    Find your next renter with Zillow Rental Manager. Plus, with online applications, you can quickly screen prospective tenants – for free.

    Learn more

    $2,113/mo

    Rent Zestimate®

    Refinance and save

    $2,370/mo

    Est. payment

    Refinancing to a lower rate could help reduce your monthly payments and save thousands over the life of the loan.

    See today's rates

    $2,370/mo

    Est. payment

    Explore your selling options

    Work with a Zillow partner agent

    Leverage their expertise and Zillow's premium Showcase listings to get your home seen by more buyers.

    Get started

    List with your own agent

    Get your home in front of millions of buyers by listing it on Zillow.

    Learn how to do it

    Sell it yourself

    Take full control of how buyers see your home on Zillow by listing For Sale by Owner (FSBO).

    List your home

    What's special

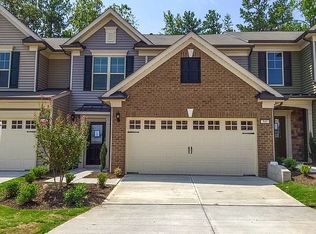
    Welcome to this beautifully maintained two-story ''End-unit'' townhouse in the highly desirable Brier Creek area! This is a move-in ready home filled with owner's thoughtful upgrades and touches throughout. Owner's loss is your definite gain! Step inside to a welcoming foyer that opens to an inviting living room anchored by a newly redesigned fireplace wall, a stunning focal point that brings warmth and character to the space. The dining area sits right off the kitchen and looks out to the backyard through a window that brings in great natural light. Upstairs, you'll find three comfortable bedrooms offering a calm retreat from the main level. Recent updates include LVP(Luxury Vinyl Plank) flooring throughout the entire house, Recessed lights in the living room, ceiling fans and light fixtures in all three bedrooms and the living room, dining room chandelier that can change colors for different moods (conveys), single-bowl kitchen sink, high-CFM vent hood, custom built-in soft-close cabinetry in the kitchen for extra storage, updated bathroom accessories: faucets, towel bars, toilet paper holders, half bathroom with stylist accent wall upgrade, fireplace wall upgrade, freshly painted, all window blinds, backdoor screen & front storm door, Nest smart thermostat, EV charger hook-up available. You can feel how much care and love the owner has put into maintaining this home. Perfect fit for investors or first-time buyers to start. ''Location, Location, Location''-Durham address but is located in Wake County! Conveniently located near I-540, I-40 and 440 with easy access to shopping, dining, and grocery options. less than 6 miles to RDU airport & Umstead Park (trails and picnic areas available), WakeMed hospital just around the corner- make life flow effortlessly. Don't miss this special!

    Zillow last checked:

    Listing updated:

    Listed by:

    Millicent Williams 919-625-8908,

    Coldwell Banker HPW,

    Eunice Kim 919-450-7701,

    Coldwell Banker HPW

    Bought with:

    PJ Sayah, 293775

    Coldwell Banker Advantage

    Source: Doorify MLS,MLS#: 10132815MLS Logo

    Facts & features

    Interior

    Bedrooms & bathrooms
    • Bedrooms: 3
    • Bathrooms: 3
    • Full bathrooms: 2
    • 1/2 bathrooms: 1
    Heating
    • Central
    Cooling
    • Central Air
    Appliances
    • Included: Dishwasher, Disposal, Electric Range, Electric Water Heater, Microwave, Refrigerator
    • Laundry: Electric Dryer Hookup, Upper Level, Washer Hookup
    Features
    • Bathtub/Shower Combination, Ceiling Fan(s), Recessed Lighting, Smart Thermostat, Walk-In Shower
    • Flooring: Ceramic Tile, Vinyl
    • Doors: Storm Door(s)
    • Windows: Blinds
    • Number of fireplaces: 1
    • Fireplace features: Living Room
    • Common walls with other units/homes: 1 Common Wall, End Unit
    Interior area
    • Total structure area: 1,812
    • Total interior livable area: 1,812 sqft
    • Finished area above ground: 1,812
    • Finished area below ground: 0

    Property

    Parking
    • Total spaces: 2
    • Parking features: Garage
    • Attached garage spaces: 2
    Features
    • Levels: Two
    • Stories: 2
    • Pool features: Community
    • Fencing: None
    • Has view: Yes
    Lot
    • Size: 2,613 sqft
    Details
    • Parcel number: 0769406146
    • Special conditions: Standard

    Construction

    Type & style
    • Home type: Townhouse
    • Architectural style: Traditional
    • Property subtype: Townhouse, Residential
    • Attached to another structure: Yes
    Materials
    • Brick, Vinyl Siding
    • Foundation: Slab
    • Roof: Shingle
    Condition
    • New construction: No
    • Year built: 2015

    Utilities & green energy

    • Sewer: Public Sewer
    • Water: Public
    • Utilities for property: Cable Available, Electricity Available, Natural Gas Available, Water Available

    Community & neighborhood

    Community
    • Community features: Clubhouse, Playground, Sidewalks, Street Lights
    Location
    • Region: Durham
    • Subdivision: Townes at Brier Creek Crossing

    HOA & financial

    HOA
    • Has HOA: Yes
    • HOA fee: $156 monthly
    • Amenities included: Clubhouse, Landscaping, Playground, Pool
    • Services included: Road Maintenance, Storm Water Maintenance

    Other

    Other facts
    • Road surface type: Concrete

    Price history

    DateEventPrice
    5/13/2026Listing removed$2,200$1/sqft
    Source: Zillow Rentals Report a problem
    5/11/2026Listed for rent$2,200+46.7%$1/sqft
    Source: Zillow Rentals Report a problem
    5/5/2026Sold$375,000-2.8%$207/sqft
    Source: Doorify MLS #10132815 Report a problem
    3/18/2026Pending sale$385,900$213/sqft
    Source: Doorify MLS #10132815 Report a problem
    1/17/2026Price change$385,900-2.1%$213/sqft
    Source: Doorify MLS #10132815 Report a problem
    1/1/2026Price change$394,000-1.4%$217/sqft
    Source: Doorify MLS #10132815 Report a problem
    12/8/2025Price change$399,500-0.3%$220/sqft
    Source: Doorify MLS #10132815 Report a problem
    11/13/2025Listed for sale$400,900-6.1%$221/sqft
    Source: Doorify MLS #10132815 Report a problem
    5/16/2022Sold$427,000$236/sqft
    Source: Doorify MLS #2440420 Report a problem
    4/14/2022Contingent$427,000$236/sqft
    Source: Doorify MLS #2440420 Report a problem
    4/8/2022Listed for sale$427,000+75.7%$236/sqft
    Source: Doorify MLS #2440420 Report a problem
    11/19/2015Listing removed$1,500$1/sqft
    Source: Coldwell Banker Howard Perry and Walston Report a problem
    10/22/2015Price change$1,500-3.2%$1/sqft
    Source: Coldwell Banker Howard Perry and Walston Report a problem
    10/6/2015Price change$1,550-6.1%$1/sqft
    Source: Coldwell Banker Howard Perry and Walston Report a problem
    8/15/2015Listed for rent$1,650$1/sqft
    Source: Coldwell Banker Howard Perry and Walston Report a problem
    7/22/2015Sold$243,000$134/sqft
    Source: Public Record Report a problem

    Public tax history

    YearProperty taxesTax assessment
    2025$3,746 -13.9%$390,432
    2024$4,353 +24.7%$390,432 +36.6%
    2023$3,491 +5.4%$285,785 +2.2%
    2022$3,313 +2.2%$279,732
    2021$3,242 +1.8%$279,732
    2020$3,186 +7.6%$279,732 +19.2%
    2019$2,960 +208.4%$234,715
    2018$960 -54.7%$234,715
    2017$2,116 +21.2%$234,715 +486.8%
    2016$1,746 $40,000 -11.1%
    2015-- $45,000

    Find assessor info on the county website

    Neighborhood: 27703

    Nearby schools

    GreatSchools rating
    Schools provided by the listing agent
    • Elementary: Wake - Brier Creek
    • Middle: Wake - Leesville Road
    • High: Wake - Leesville Road

    Source: Doorify MLS. This data may not be complete. We recommend contacting the local school district to confirm school assignments for this home.

    Get a cash offer in 3 minutes
    Find out how much your home could sell for in as little as 3 minutes with a no-obligation cash offer.
    Estimated market value
    $381,100
    Get a cash offer in 3 minutes
    Find out how much your home could sell for in as little as 3 minutes with a no-obligation cash offer.
    Estimated market value
    $381,100