Skip main navigation
Sold for $345,000
  • $345,000

    501 Brightleaf Rd, Hillsborough, NC 27278

    3beds
    1,860sqft
    Townhouse
    Built in 2023
    2,178 Square Feet Lot
    $343,400 Zestimate®
    $185/sqft
    $2,215 Estimated rent

    Home value

    $343,400

    $326,000 - $361,000

    $2,215/mo

    Zestimate® history
    Loading
    Loading...

    Owner options

    List your home for rent

    $2,215/mo

    Rent Zestimate®

    Find your next renter with Zillow Rental Manager. Plus, with online applications, you can quickly screen prospective tenants – for free.

    Learn more

    $2,215/mo

    Rent Zestimate®

    Refinance and save

    $2,474/mo

    Est. payment

    Refinancing to a lower rate could help reduce your monthly payments and save thousands over the life of the loan.

    See today's rates

    $2,474/mo

    Est. payment

    Explore your selling options

    Work with a Zillow partner agent

    Leverage their expertise and Zillow's premium Showcase listings to get your home seen by more buyers.

    Get started

    List with your own agent

    Get your home in front of millions of buyers by listing it on Zillow.

    Learn how to do it

    Sell it yourself

    Take full control of how buyers see your home on Zillow by listing For Sale by Owner (FSBO).

    List your home

    What's special

    Private oasisVersatile loft areaOversized kitchen islandLaundry roomLuxurious primary suiteFitness centerTennis courts

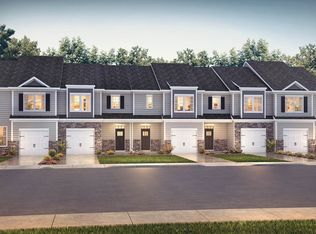
    End Unit townhome in Collins Ridge Subdivision, featuring 3 bedrooms and 2.5 bathrooms, complete with an inviting open-concept floor plan and convenient first-floor office. The heart of this home is the chef's dream kitchen, with an oversized kitchen island, sleek quartz countertops, and top-of-the-line stainless steel appliances. Unwind on your back patio, a private oasis that overlooks a lush canopy of trees, perfect for your morning coffee or entertainment. Upstairs, you'll find a versatile loft area, laundry room for added convenience, and a luxurious primary suite. Appreciate the well-designed layout and thoughtful details of the primary suite complete with a walk-in shower and walk-in closet. Enjoy a plethora of amenities, including a refreshing saltwater pool, a clubhouse with a fitness center, tennis courts, a dog park for your furry friends, a serene yoga lawn, and a playground. Conveniently situated minutes from Historic Downtown Hillsborough, Duke/UNC Hospitals, and Highway 85/40 for easy access to Raleigh-Durham or Greensboro. Transferable warranty and appliances included.

    Zillow last checked:

    Listing updated:

    Listed by:

    Victoria Lee Holmes 336-266-0159,

    Above & Beyond Realty LLC

    Bought with:

    Laura Brinkley, 334943

    Dickerson Brady Realty, Inc.

    Source: Doorify MLS,MLS#: 10017548MLS Logo

    Facts & features

    Interior

    Bedrooms & bathrooms
    • Bedrooms: 3
    • Bathrooms: 3
    • Full bathrooms: 2
    • 1/2 bathrooms: 1
    Primary bedroom
    • Level: Second
    • Area: 233.02 Square Feet
    • Dimensions: 19.1 x 12.2
    Bedroom 2
    • Level: Second
    • Area: 125.08 Square Feet
    • Dimensions: 11.8 x 10.6
    Bathroom 3
    • Level: Second
    • Area: 118.8 Square Feet
    • Dimensions: 11 x 10.8
    Dining room
    • Level: Main
    • Area: 154.88 Square Feet
    • Dimensions: 12.8 x 12.1
    Kitchen
    • Level: Main
    • Area: 148.83 Square Feet
    • Dimensions: 12.3 x 12.1
    Laundry
    • Level: Second
    • Area: 34.8 Square Feet
    • Dimensions: 6 x 5.8
    Living room
    • Level: Main
    • Area: 216.58 Square Feet
    • Dimensions: 23.8 x 9.1
    Loft
    • Level: Second
    • Area: 226.56 Square Feet
    • Dimensions: 17.7 x 12.8
    Office
    • Level: Main
    • Area: 114.66 Square Feet
    • Dimensions: 12.6 x 9.1
    Heating
    • Zoned
    Cooling
    • Central Air, Zoned
    Appliances
    • Included: Dryer, Dishwasher, Gas Range, Microwave, Oven, Range, Refrigerator, Stainless Steel Appliance(s), Washer
    • Laundry: Laundry Room, Upper Level
    Features
    • Ceiling Fan(s), Kitchen Island, Open Floorplan, Walk-In Closet(s), Separate Shower, Bathtub/Shower Combination, Walk-In Shower, Quartz Counters
    • Flooring: Carpet, Luxury Vinyl
    • Common walls with other units/homes: 1 Common Wall,End Unit
    Interior area
    • Total structure area: 1,860
    • Total interior livable area: 1,860 sqft
    • Finished area above ground: 1,860
    • Finished area below ground: 0

    Property

    Parking
    • Total spaces: 2
    • Parking features: Attached, Concrete, Garage Faces Front, Garage
    • Garage spaces: 1
    • Uncovered spaces: 1
    Features
    • Levels: Two
    • Stories: 2
    • Patio & porch: Patio
    • Pool features: Community, In Ground, Salt Water
    • Has view: Yes
    • View description: Trees/Woods
    Lot
    • Size: 2,178 Square Feet
    • Features: Landscaped, Private
    Details
    • Parcel number: 9874208257
    • Zoning: res
    • Special conditions: Standard

    Construction

    Type & style
    • Home type: Townhouse
    • Architectural style: Traditional
    • Property subtype: Townhouse
    Materials
    • Fiber Cement, Stone
    • Foundation: Slab
    • Roof: Shingle
    Condition
    • New construction: No
    • Year built: 2023

    Utilities & green energy

    • Sewer: Public Sewer
    • Water: Public

    Community & HOA

    Community
    • Features: Clubhouse, Fitness Center, Other, Playground, Pool, Sidewalks, Tennis Court(s)
    • Security: Security System
    • Subdivision: Collins Ridge
    HOA
    • Has HOA: Yes
    • Amenities included: Clubhouse, Dog Park, Fitness Center, Park, Playground, Pool, Tennis Court(s)
    • Services included: Maintenance Grounds, Maintenance Structure
    • HOA fee: $330 quarterly
    • HOA name: PPM - Collins Ridge Townhome Association Inc
    • HOA phone: 919-848-4911
    • Second HOA name: Collins Ridge Community Association Inc
    • Additional fee info: Second HOA Fee $255 Quarterly
    Location
    • Region: Hillsborough

    Financial & listing details

    • Price per square foot: $185/sqft
    • Tax assessed value: $269,600
    • Annual tax amount: $4,390
    • Date on market: 3/15/2024
    • Listing agreement: Exclusive Right To Sell
    • Listing terms: Cash,Conventional,VA Loan
    • Ownership type: Townhouse

    Price history

    DateEventPrice
    4/18/2024Sold$345,000-1.7%$185/sqft
    Source: Doorify MLS #10017548 Report a problem
    3/28/2024Pending sale$351,000$189/sqft
    Source: Doorify MLS #10017548 Report a problem
    3/15/2024Listed for sale$351,000-7.4%$189/sqft
    Source: Doorify MLS #10017548 Report a problem
    1/11/2024Sold$379,000+0.7%$204/sqft
    Source: Public Record Report a problem
    11/29/2023Pending sale$376,185$202/sqft
    Source: DR Horton Report a problem
    11/29/2023Listed for sale$376,185$202/sqft
    Source: DR Horton Report a problem
    11/29/2023Pending sale$376,185$202/sqft
    Source: DR Horton Report a problem
    10/24/2023Price change$376,185-2.6%$202/sqft
    Source: DR Horton Report a problem
    9/23/2023Listed for sale$386,185$208/sqft
    Source: DR Horton Report a problem

    Public tax history

    YearProperty taxesTax assessment
    2025$4,390 +4.8%$360,200 +33.6%
    2024$4,191 $269,600
    Find assessor info on the county website

    Neighborhood: 27278

    Nearby schools

    GreatSchools rating
    Schools provided by the listing agent
    • Elementary: Orange - Central Elementary
    • Middle: Orange - A L Stanback Middle
    • High: Orange - Cedar Ridge High

    Source: Doorify MLS. This data may not be complete. We recommend contacting the local school district to confirm school assignments for this home.

    Get a cash offer in 3 minutes
    Find out how much your home could sell for in as little as 3 minutes with a no-obligation cash offer.
    Estimated market value
    $343,400
    Get a cash offer in 3 minutes
    Find out how much your home could sell for in as little as 3 minutes with a no-obligation cash offer.
    Estimated market value
    $343,400