Skip main navigation
Sold for $1,250,000
  • $1,250,000

    501 Broad Stream Ln, Davidsonville, MD 21035

    4beds
    4,428sqft
    Single Family Residence
    Built in 2010
    1.54 Acres Lot
    $1,276,400 Zestimate®
    $282/sqft
    $4,926 Estimated rent

    Home value

    $1,276,400

    $1.19M - $1.38M

    $4,926/mo

    Zestimate® history
    Loading
    Loading...

    Owner options

    List your home for rent

    $4,926/mo

    Rent Zestimate®

    Find your next renter with Zillow Rental Manager. Plus, with online applications, you can quickly screen prospective tenants – for free.

    Learn more

    $4,926/mo

    Rent Zestimate®

    Refinance and save

    $8,384/mo

    Est. payment

    Refinancing to a lower rate could help reduce your monthly payments and save thousands over the life of the loan.

    See today's rates

    $8,384/mo

    Est. payment

    Explore your selling options

    Work with a Zillow partner agent

    Leverage their expertise and Zillow's premium Showcase listings to get your home seen by more buyers.

    Get started

    List with your own agent

    Get your home in front of millions of buyers by listing it on Zillow.

    Learn how to do it

    Sell it yourself

    Take full control of how buyers see your home on Zillow by listing For Sale by Owner (FSBO).

    List your home

    What's special

    Natural gas fireplaceDual staircasesLush backyardGame roomSpacious walk-in closetDouble vanitySizable deck
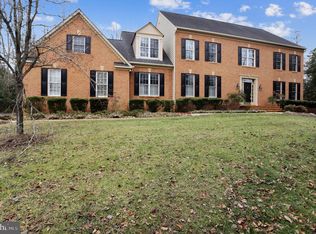
    Welcome to this stunning four-bedroom, 3.5-bath home, situated in the desirable River Creek Estates of Davidsonville, Maryland. Set on 1.54 acres, this beautifully updated residence offers over 4,400 sq. ft. of living space across three levels and has been meticulously renovated since its purchase in 2019. As you enter the main level, you’re greeted by a grand two-story foyer with dual staircases, complemented by rich hardwood floors that flow seamlessly throughout the open-concept design. To the right, a spacious formal dining room awaits, while to the left, a versatile flex room, separated by a stylish barn door, serves as an ideal office or library. The chef-inspired kitchen is a culinary masterpiece, featuring abundant cabinetry, quartz countertops, and a large island with a gas cooktop, double ovens, and top-of-the-line stainless steel appliances. The kitchen flows effortlessly into the cozy dining area, which leads out to a sizable deck overlooking the expansive patio and lush backyard – the perfect space for entertaining, gardening, or unwinding in tranquility. The inviting family room is enhanced by a natural gas fireplace with a striking stone surround, adding warmth and character. A playroom, convenient half bath, and laundry room complete the main level. Upstairs, the luxurious primary suite is a true retreat, offering a vaulted shiplap ceiling, a spacious walk-in closet, two additional closets, and a spa-like en-suite bath with a soaking tub and double vanity. Three generously sized bedrooms and a guest bathroom provide ample space for family and visitors. The large walkout basement is an entertainer’s dream, featuring a game room, bar, recreation room, full bath, and plenty of storage. A three-car garage adds even more convenience and storage options. Situated in a highly-rated school district and just minutes from Annapolis, with easy access to major commuter routes to DC and Baltimore, this home offers the perfect blend of luxury and convenience. Welcome to your dream home!

    Zillow last checked:

    Listing updated:

    Listed by:

    Michael McDonald 301-908-7066,

    RE/MAX One

    Bought with:

    Brad Morsberger, 650399

    Coldwell Banker Realty

    Source: Bright MLS,MLS#: MDAA2099798MLS Logo

    Facts & features

    Interior

    Bedrooms & bathrooms
    • Bedrooms: 4
    • Bathrooms: 4
    • Full bathrooms: 3
    • 1/2 bathrooms: 1
    • Main level bathrooms: 1
    Basement
    • Area: 1482
    Heating
    • Heat Pump, Natural Gas
    Cooling
    • Heat Pump, Electric
    Appliances
    • Included: Stainless Steel Appliance(s), Gas Water Heater
    • Laundry: Main Level
    Features
    • 9'+ Ceilings, Dry Wall, 2 Story Ceilings
    • Flooring: Hardwood, Carpet, Ceramic Tile
    • Basement: Partially Finished,Walk-Out Access
    • Number of fireplaces: 1
    • Fireplace features: Gas/Propane
    Interior area
    • Total structure area: 4,814
    • Total interior livable area: 4,428 sqft
    • Finished area above ground: 3,332
    • Finished area below ground: 1,096

    Property

    Parking
    • Total spaces: 3
    • Parking features: Garage Faces Side, Garage Door Opener, Asphalt, Attached, Driveway, Off Street
    • Attached garage spaces: 3
    • Has uncovered spaces: Yes
    • Details: Garage Sqft: 704
    Accessibility
    • Accessibility features: None
    Features
    • Levels: Three
    • Stories: 3
    • Patio & porch: Deck, Patio
    • Exterior features: Underground Lawn Sprinkler, Lighting
    • Pool features: None
    • Fencing: Board
    • Has view: Yes
    • View description: Trees/Woods
    Lot
    • Size: 1.54 Acres
    • Features: Wooded
    Details
    • Additional structures: Above Grade, Below Grade
    • Parcel number: 020266290220128
    • Zoning: R1
    • Special conditions: Standard
    • Other equipment: None

    Construction

    Type & style
    • Home type: SingleFamily
    • Architectural style: Traditional
    • Property subtype: Single Family Residence
    Materials
    • Brick
    • Foundation: Concrete Perimeter
    • Roof: Architectural Shingle
    Condition
    • Excellent
    • New construction: No
    • Year built: 2010
    • Major remodel year: 2019
    Details
    • Builder model: The Andover
    • Builder name: Koch

    Utilities & green energy

    • Electric: Generator
    • Sewer: Private Septic Tank, Private Sewer
    • Water: Private, Well

    Community & neighborhood

    Security
    • Security features: Security System
    Location
    • Region: Davidsonville
    • Subdivision: River Creek

    HOA & financial

    HOA
    • Has HOA: Yes
    • HOA fee: $800 annually
    • Association name: RIVER CREEK

    Other

    Other facts
    • Listing agreement: Exclusive Right To Sell
    • Listing terms: Cash,FHA,USDA Loan,VA Loan
    • Ownership: Fee Simple

    Price history

    DateEventPrice
    1/29/2025Sold$1,250,000-0.4%$282/sqft
    Source: Bright MLS #MDAA2099798 Report a problem
    12/27/2024Pending sale$1,255,000$283/sqft
    Source: Bright MLS #MDAA2099798 Report a problem
    12/3/2024Listed for sale$1,255,000-3.1%$283/sqft
    Source: Bright MLS #MDAA2099798 Report a problem
    11/20/2024Listing removed$1,295,000$292/sqft
    Source: Bright MLS #MDAA2085440 Report a problem
    11/19/2024Listed for sale$1,295,000$292/sqft
    Source: Bright MLS #MDAA2085440 Report a problem
    9/30/2024Contingent$1,295,000$292/sqft
    Source: Bright MLS #MDAA2085440 Report a problem
    9/6/2024Price change$1,295,000-7.2%$292/sqft
    Source: Bright MLS #MDAA2085440 Report a problem
    6/26/2024Price change$1,395,000-6.7%$315/sqft
    Source: Bright MLS #MDAA2085440 Report a problem
    5/25/2024Listed for sale$1,495,000+85.7%$338/sqft
    Source: Bright MLS #MDAA2085440 Report a problem
    11/8/2019Sold$805,000-2.4%$182/sqft
    Source: Public Record Report a problem
    10/5/2019Pending sale$825,000$186/sqft
    Source: Long & Foster Real Estate, Inc. #MDAA413818 Report a problem
    9/26/2019Price change$825,000-2.8%$186/sqft
    Source: Long & Foster Real Estate, Inc. #MDAA413818 Report a problem
    8/9/2019Price change$849,000-2.4%$192/sqft
    Source: Long & Foster Real Estate, Inc. #MDAA376716 Report a problem
    6/13/2019Price change$869,900-3.2%$196/sqft
    Source: Long & Foster Real Estate, Inc. #MDAA376716 Report a problem
    5/16/2019Price change$899,000-2.2%$203/sqft
    Source: Long & Foster Real Estate, Inc. #MDAA376716 Report a problem
    4/29/2019Price change$919,000-2.8%$208/sqft
    Source: Long & Foster Real Estate, Inc. #MDAA376716 Report a problem
    3/22/2019Listed for sale$945,000+17%$213/sqft
    Source: Long & Foster Real Estate, Inc. #MDAA376716 Report a problem
    10/27/2010Sold$807,668$182/sqft
    Source: Agent Provided Report a problem

    Public tax history

    YearProperty taxesTax assessment
    2025$10,605 +10.3%$920,200 +4.8%
    2024$9,614 +5.3%$878,000 +5%
    2023$9,127 +5.8%$835,800 +1.3%
    2022$8,626 +1.3%$825,467 +1.3%
    2021$8,518 +1.2%$815,133 +1.3%
    2020$8,418 +2.9%$804,800
    2019$8,183 +6.4%$804,800 +6.1%
    2018$7,690 +2.6%$758,400 +3.2%
    2017$7,494 $735,200 +1.7%
    2016-- $722,900 +1.7%
    2015-- $710,600 +1.8%
    2014-- $698,300
    2013-- $698,300
    2012-- $698,300 -14.3%
    2011-- $815,220 +324.4%
    2010-- $192,066 +33.6%
    2009-- $143,733 +50.7%
    2008-- $95,400 +26.1%
    2007-- $75,660 +49.7%
    2006-- $50,530 +59%
    2005-- $31,780

    Find assessor info on the county website

    Neighborhood: 21035

    Nearby schools

    GreatSchools rating
    Schools provided by the listing agent
    • Elementary: Davidsonville
    • High: South River
    • District: Anne Arundel County Public Schools

    Source: Bright MLS. This data may not be complete. We recommend contacting the local school district to confirm school assignments for this home.

    Get a cash offer in 3 minutes
    Find out how much your home could sell for in as little as 3 minutes with a no-obligation cash offer.
    Estimated market value
    $1,276,400
    Get a cash offer in 3 minutes
    Find out how much your home could sell for in as little as 3 minutes with a no-obligation cash offer.
    Estimated market value
    $1,276,400