Skip main navigation
Off market
  • Tax assessed value
    $1,255,690

    501 Broderick St, San Francisco, CA 94117

    4beds
    1,550sqft
    Apartment
    Built in ----
    -- sqft lot
    $-- Zestimate®
    $810/sqft
    $7,897 Estimated rent

    Home value

    Not available

    Estimated sales range

    Not available

    $7,897/mo

    Zestimate® history
    Loading
    Loading...

    Owner options

    List your home for rent

    $7,897/mo

    Rent Zestimate®

    Find your next renter with Zillow Rental Manager. Plus, with online applications, you can quickly screen prospective tenants – for free.

    Learn more

    $7,897/mo

    Rent Zestimate®

    Refinance and save

    $7,942/mo

    Est. payment

    Refinancing to a lower rate could help reduce your monthly payments and save thousands over the life of the loan.

    See today's rates

    $7,942/mo

    Est. payment

    Explore your selling options

    Work with a Zillow partner agent

    Leverage their expertise and Zillow's premium Showcase listings to get your home seen by more buyers.

    Get started

    List with your own agent

    Get your home in front of millions of buyers by listing it on Zillow.

    Learn how to do it

    Sell it yourself

    Take full control of how buyers see your home on Zillow by listing For Sale by Owner (FSBO).

    List your home

    What's special

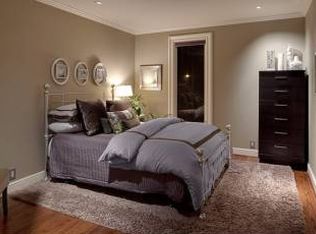
    This wonderful Victorian residence offers its own entry - no doorman, no hallways, no neighbors. We are located one block off hip NoPa Divisadero Street, one block to the Panhandle of Golden Gate Park and two blocks away from Alamo Square Park. Entry: You enter this Victorian residence through its own private entry with beautiful staircase. Greeted by an over-scaled entry hall, which has been used as a sitting room. A vintage skylight and the original crown molding along 11.6-foot ceilings adds to the openness of this residence. You are also provided a view of the outdoor raised garden area. Living Room / Dining Room Area: In this large open space, the living room area showcases the wonderful vintage wood floors and is open to the dining room area which again contains beautiful vintage moldings at the ceilings. In the living room and dining room area, large-scaled windows provide an abundance of light all day long. The open gourmet kitchen has a large island that allows easy entertainment from kitchen to living room and dining room area. Barstools can easily sit in this space providing additional dining. Perfect for today's casual entertaining. Stone countertops in the kitchen provide a perfect worksurface. A large, oversized stainless-steel gas stove, stainless steel refrigerator and dishwasher finish off the appliances in this kitchen area. An abundance of counter space and cabinets makes this a cook's dream kitchen. From the window in the kitchen you can also view the raised garden area. Additionally, a washer and dryer have their own concealed space in the kitchen. Bedroom One: This is the largest of all the four bedrooms. It has a wonderful bay window and vintage marble fireplace that is wood burning along with a well scaled closet. The bedroom is approximately 275 square feet with south-east exposure allowing for a beautiful sun-filled room. The theme is still vintage crown molding, 11.6-foot ceilings along with wood floors. Bedroom Two: This bedroom is located off the dramatic entry hall. It can easily handle a king-size bed along with additional furnishings. This room has a large-scaled window, hardwood floors and crown molding. The closet in this space is double hung for maximum storage. Bedroom Three: This is a jewel box of a bedroom. It can accommodate a single or double bed. The closet is double hung for maximum storage. This bedroom offers a view of the raised garden. It also has crown molding, wood floors and tall window. Bedroom 4 Master Suite: This unusual bedroom offers a bay window which provides light all day long. The crown molding detail and the hardwood floors accent the beauty of this room. This room is perfect for a king-size bed and additional furnishings. The large over-scaled closet is double hung, perfect for a fashionista. Master Suite Bathroom with limestone finishes and shower creates the perfect master suite with attached bath. Hall Bathroom offers a vintage claw foot tub and shower original to the early 1900's building. A pleasant skylight and large over-scaled window provide a bright open feel in this full bathroom. This residence is light filled with an abundance of windows. Exposure to the north east and south provides the most pleasant atmosphere throughout the day. The abundance of space in this residence creates the perfect environment for working at home if necessary. Room Measurements: Living Room - 14 ft. x 13.9 ft. Dining Room 13.3 ft. x 10.2 ft. Bedroom #1 19.6 ft. x 14 ft. Bedroom #2 12 ft. x 10.3 ft. Bedroom #3 12.6 ft. 5.7 ft. Bedroom #4 15.8 ft. x 13 ft. Total square footage approximately 1550 (All measurements are approximate) Commute to Downtown San Francisco: Car- 6 minutes Public Transportation 18 minutes Bicycle 10 minutes Walk 34 minutes Walk Score 96: Walker's Paradise Daily errands do not require a car Bike Score 98: Biker's Paradise Flat as a pancake, excellent bike lanes Transit Score 87: Excellent Transit Transit is convenient for most trips Available: September 15, 2024 Monthly Rent: $5,995 with yearly lease Security Deposit: $5,995 Utilities Included: Trash and water. Street parking is available. A private garage with a garage door opener, located on this property, is available to rent for $250.00/month under separate lease. Apartment Tour on Saturday, 8/17/2024 BY APPOINTMENT ONLY

    This property is off market, which means it's not currently listed for sale or rent on Zillow. This may be different from what's available on other websites or public sources.

    Zillow last checked:

    Listing updated:

    Source: Zillow Rentals

    Facts & features

    Interior

    Bedrooms & bathrooms
    • Bedrooms: 4
    • Bathrooms: 2
    • Full bathrooms: 2
    Rooms
    • Room types: []
    Appliances
    • Included: Dishwasher, Dryer, Garbage Disposal, Range/Oven, Refrigerator, Washer
    • Laundry: In Unit
    Interior area
    • Total interior livable area: 1,550 sqft

    Property

    Parking
    • Details: Contact manager
    Features
    • Exterior features: Garbage, Garbage included in rent, Water, Water included in rent
    Details
    • Parcel number: 1200006

    Construction

    Type & style
    • Home type: Apartment
    • Property subtype: Apartment

    Utilities & green energy

    • Utilities for property: Garbage, Water

    Community & HOA

    Community
    • Deposit fee: $5,995
    Location
    • Region: San Francisco

    Financial & listing details

    • Price per square foot: $810/sqft
    • Tax assessed value: $1,255,690
    • Annual tax amount: $15,960
    • Date on market: 8/4/2024
    • Date available: 09/15/2024
    • Lease term: Contact For Details

    Price history

    DateEventPrice
    9/13/2024Listing removed$5,995$4/sqft
    Source: Zillow Rentals Report a problem
    8/4/2024Listed for rent$5,995$4/sqft
    Source: Zillow Rentals Report a problem
    8/20/2001Sold$955,000+17.2%$616/sqft
    Source: Public Record Report a problem
    9/21/2000Sold$815,000$526/sqft
    Source: Public Record Report a problem

    Public tax history

    YearProperty taxesTax assessment
    2025$15,960 +3.3%$1,255,690 +2%
    2024$15,446 +2.1%$1,231,069 +2%
    2023$15,121 +2.1%$1,206,931 +2%
    2022$14,816 +1.8%$1,183,267 +2%
    2021$14,555 -1.5%$1,160,067 +1%
    2020$14,774 +3.5%$1,148,173 +2%
    2019$14,278 +3.5%$1,125,660 +2%
    2018$13,791 +3.4%$1,103,589 +2%
    2017$13,333 +1.8%$1,081,951 +2%
    2016$13,102 +1.3%$1,060,737 +1.5%
    2015$12,934 $1,044,805
    Find assessor info on the county website

    Neighborhood: Panhandle

    Nearby schools

    GreatSchools rating
    Get pre-qualified for a loan
    At Zillow Home Loans, we can pre-qualify you in as little as 5 minutes with no impact to your credit score.

    An equal housing lender. NMLS #10287.