Skip main navigation
Sold for $600,000
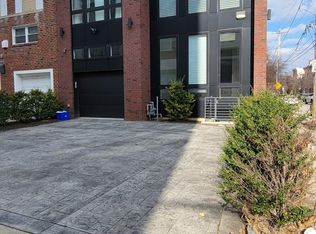
Street View
  • $600,000

    501 Brown St, Philadelphia, PA 19123

    3beds
    1,600sqft
    Townhouse
    Built in 1966
    1,798 Square Feet Lot
    $608,200 Zestimate®
    $375/sqft
    $2,838 Estimated rent

    Home value

    $608,200

    $553,000 - $663,000

    $2,838/mo

    Zestimate® history
    Loading
    Loading...

    Owner options

    List your home for rent

    $2,838/mo

    Rent Zestimate®

    Find your next renter with Zillow Rental Manager. Plus, with online applications, you can quickly screen prospective tenants – for free.

    Learn more

    $2,838/mo

    Rent Zestimate®

    Refinance and save

    $3,703/mo

    Est. payment

    Refinancing to a lower rate could help reduce your monthly payments and save thousands over the life of the loan.

    See today's rates

    $3,703/mo

    Est. payment

    Explore your selling options

    Work with a Zillow partner agent

    Leverage their expertise and Zillow's premium Showcase listings to get your home seen by more buyers.

    Get started

    List with your own agent

    Get your home in front of millions of buyers by listing it on Zillow.

    Learn how to do it

    Sell it yourself

    Take full control of how buyers see your home on Zillow by listing For Sale by Owner (FSBO).

    List your home

    What's special

    Garage spaceQuartz countertopsFinished basementFenced rear yardModern finishesShaker-style white cabinetryVersatile bonus space
    Nestled in the heart of Northern Liberties, 501 Brown Street offers a rare find in the city: private off-street parking for three vehicles featuring a private driveway for two and an additional garage space. This tastefully renovated home blends style, comfort, and functionality in one of Philadelphia’s most dynamic and desirable neighborhoods. Completely updated in 2018, the home features modern finishes throughout, including solid hardwood flooring, recessed lighting, and a bright, open-concept main living level. The chef’s kitchen is a true highlight, outfitted with quartz countertops, a custom tile backsplash, stainless steel appliances, vented hood, wine fridge, and shaker-style white cabinetry perfect for both cooking and entertaining. Just off the spacious living room, two large sliding glass doors lead to a composite deck, creating a seamless indoor-outdoor flow for grilling and gatherings. Upstairs, you’ll find three generously sized bedrooms and two full bathrooms. Each bedroom includes ample closet space, ceiling fans, and continued hardwood flooring. The hall bath features floor-to-ceiling tile and sleek chrome fixtures, while the primary suite includes a spa-like en-suite with frameless glass shower and designer tilework. The finished basement adds versatile bonus space—ideal for a home office, gym, media room, or play area—and opens directly to a fenced rear yard, offering even more room to relax or entertain. Major system upgrades include all new electrical, plumbing, HVAC, and windows when rehabbed in about 2018. A brand-new roof with a 10-year warranty was recently installed, and approximately three years remain on the property’s tax abatement. Living here means enjoying unbeatable walkability and just few blocks to the legendary Standard Tap and close to neighborhood favorites like Urban Village Brewing, Jerry’s Bar, Café La Maude, and Bardot. Daily conveniences like ACME, CVS, TARGET, and Amazon Fresh are all within reach, and the Market-Frankford Line puts Center City just minutes away. Don’t miss this rare opportunity to own a move-in-ready home with 3-car parking in one of Philly’s hottest neighborhoods!

    Zillow last checked:

    Listing updated:

    Listed by:

    Dava Costello 215-735-7368,

    OCF Realty LLC - Philadelphia

    Bought with:

    Wesley Kays-Henry, rs334491

    Space & Company

    Source: Bright MLS,MLS#: PAPH2522028MLS Logo

    Facts & features

    Interior

    Bedrooms & bathrooms
    • Bedrooms: 3
    • Bathrooms: 2
    • Full bathrooms: 2
    Basement
    • Area: 0
    Heating
    • Forced Air, Natural Gas
    Cooling
    • Central Air, Electric
    Appliances
    • Included: Dishwasher, Disposal, Dryer, Oven/Range - Gas, Range Hood, Stainless Steel Appliance(s), Washer, Water Heater, Electric Water Heater
    • Laundry: In Basement
    Features
    • Bathroom - Tub Shower, Ceiling Fan(s), Combination Kitchen/Dining, Combination Dining/Living, Combination Kitchen/Living, Family Room Off Kitchen, Open Floorplan, Eat-in Kitchen, Kitchen Island, Primary Bath(s), Recessed Lighting
    • Flooring: Ceramic Tile, Hardwood, Wood
    • Windows: Window Treatments
    • Basement: Finished
    • Has fireplace: No
    Interior area
    • Total structure area: 1,600
    • Total interior livable area: 1,600 sqft
    • Finished area above ground: 1,600
    • Finished area below ground: 0

    Property

    Parking
    • Total spaces: 3
    • Parking features: Garage Door Opener, Garage Faces Front, Inside Entrance, Attached, Driveway
    • Attached garage spaces: 1
    • Uncovered spaces: 2
    Accessibility
    • Accessibility features: None
    Features
    • Levels: Three
    • Stories: 3
    • Pool features: None
    Lot
    • Size: 1,798 sqft
    • Dimensions: 19.00 x 92.00
    Details
    • Additional structures: Above Grade, Below Grade
    • Parcel number: 056154502
    • Zoning: RSA5
    • Special conditions: Standard

    Construction

    Type & style
    • Home type: Townhouse
    • Architectural style: Contemporary,Traditional
    • Property subtype: Townhouse
    Materials
    • Masonry
    • Foundation: Concrete Perimeter
    Condition
    • Excellent,Very Good
    • New construction: No
    • Year built: 1966

    Utilities & green energy

    • Sewer: Public Sewer
    • Water: Public

    Community & neighborhood

    Location
    • Region: Philadelphia
    • Subdivision: Northern Liberties
    • Municipality: PHILADELPHIA

    Other

    Other facts
    • Listing agreement: Exclusive Right To Sell
    • Listing terms: Conventional,1031 Exchange,Contract,Cash
    • Ownership: Fee Simple

    Price history

    DateEventPrice
    9/2/2025Sold$600,000+0.8%$375/sqft
    Source: Bright MLS #PAPH2522028 Report a problem
    8/12/2025Pending sale$595,000$372/sqft
    Source: Bright MLS #PAPH2522028 Report a problem
    8/5/2025Contingent$595,000$372/sqft
    Source: Bright MLS #PAPH2522028 Report a problem
    8/1/2025Listed for sale$595,000+29.3%$372/sqft
    Source: Bright MLS #PAPH2522028 Report a problem
    7/24/2018Sold$460,000$288/sqft
    Source: Public Record Report a problem
    6/15/2018Listed for sale$460,000+35.3%$288/sqft
    Source: OCF Realty LLC #1001880256 Report a problem
    12/8/2017Sold$340,000+4757.1%$213/sqft
    Source: Public Record Report a problem
    1/11/2016Sold$7,000$4/sqft
    Source: Public Record Report a problem

    Public tax history

    YearProperty taxesTax assessment
    2025$7,996 +55.9%$571,200 +23.5%
    2024$5,129 $462,400
    2023$5,129 0%$462,400
    2022$5,132 --
    2021$5,132 --
    2018-- --
    2017$4,479 -70.7%--
    2016$15,272 --
    2015$15,272 --
    2014$15,272 +629.2%$341,700 +1949.5%
    2012$2,094 $16,672
    2011-- $16,672
    2010-- $16,672
    2009-- $16,672
    2008-- $16,672
    2007-- $16,672 +7.4%
    2006-- $15,520
    2005-- $15,520
    2004-- $15,520 +10%
    2003-- $14,112 +18.9%
    2002-- $11,872 +3.1%
    2000-- $11,520
    1999-- $11,520

    Find assessor info on the county website

    Neighborhood: Northern Liberties

    Nearby schools

    GreatSchools rating
    Schools provided by the listing agent
    • District: Philadelphia City

    Source: Bright MLS. This data may not be complete. We recommend contacting the local school district to confirm school assignments for this home.

    Get a cash offer in 3 minutes
    Find out how much your home could sell for in as little as 3 minutes with a no-obligation cash offer.
    Estimated market value
    $608,200
    Get a cash offer in 3 minutes
    Find out how much your home could sell for in as little as 3 minutes with a no-obligation cash offer.
    Estimated market value
    $608,200