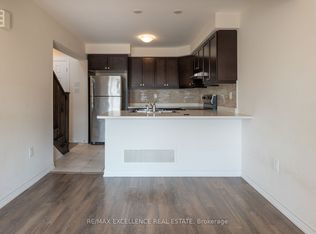
Gorgeous End-Unit Townhome in Milton's up and coming Cobban Neighbourhood, with a low $117 a month. Not like typical condo fees, only based on services not any maintenance. Beautifully maintained, 4 bedrooms, 4 bathrooms, exceptional living experience in a family-friendly neighbourhood. Located on a quiet court, with close proximity to several elementary and high schools, this home is perfect for those seeking modern comfort, convenience, and style. Step inside and be greeted by a foyer, with easy clean large scale tile, smart LEDS and lights and zero maintenance terrace and front yard area. At the heart of the home is the chef-worthy kitchen, designed to impress with its quartz countertops, stainless steel appliances, white cabinetry, dining area and access to a terrace. The spacious counters are ideal for meal prep, casual dining, or entertaining guests, making it the centerpiece of this stunning home. The upper floor offers generously sized bedrooms, each thoughtfully designed with natural light and storage in mind. The primary suite features a luxurious ensuite bathroom, creating the perfect retreat after a long day. This home provides the flexibility and functionality that modern families crave. Enjoy convenient double car garage and interior garage door access. This immaculately maintained home is truly move-in ready *BONUS ground level in-law suite or perfect work from home client office! Dont miss this incredible opportunity schedule your private viewing today and make 16-501 Buckeye Court your forever home!
Sold for $950,000
C$950,000
501 Buckeye Ct #16, Milton, ON L9E 1P3
4beds
2,244sqft
Row/Townhouse, Residential, Condominium
Built in 2019
-- sqft lot
$-- Zestimate®
C$423/sqft
C$3,855 Estimated rent
Home value
Not available
Estimated sales range
Not available
Not available
Owner options
List your home for rent
C$3,855/mo
Rent Zestimate®
Find your next renter with Zillow Rental Manager. Plus, with online applications, you can quickly screen prospective tenants – for free.
C$3,855/mo
Rent Zestimate®
Refinance and save
C$4,133/mo
Est. payment
Refinancing to a lower rate could help reduce your monthly payments and save thousands over the life of the loan.
C$4,133/mo
Est. payment
Explore your selling options
Work with a Zillow partner agent
Leverage their expertise and Zillow's premium Showcase listings to get your home seen by more buyers.
Get startedList with your own agent
Get your home in front of millions of buyers by listing it on Zillow.
Learn how to do itSell it yourself
Take full control of how buyers see your home on Zillow by listing For Sale by Owner (FSBO).
List your homeWhat's special
Zillow last checked:
Listing updated:
Listed by:
Amy Flowers, Salesperson,
Royal LePage Meadowtowne Realty Inc., Brokerage,
Victoria Ashley,
Royal LePage Meadowtowne Realty Inc., Brokerage
Source: ITSO,MLS®#: 40703556Originating MLS®#: Barrie & District Association of REALTORS® Inc.
Facts & features
Interior
Bedrooms & bathrooms
- Bedrooms: 4
- Bathrooms: 4
- Full bathrooms: 3
- 1/2 bathrooms: 1
- Main level bathrooms: 1
- Main level bedrooms: 1
Kitchen
- Level: Second
Heating
- Forced Air, Natural Gas
Cooling
- Central Air
Appliances
- Included: Water Heater, Dishwasher, Dryer, Refrigerator, Stove, Washer
- Laundry: Main Level
Features
- Basement: None
- Has fireplace: No
Interior area
- Total structure area: 2,244
- Total interior livable area: 2,244 sqft
- Finished area above ground: 2,244
Property
Parking
- Total spaces: 2
- Parking features: Attached Garage, Boulevard Parking
- Attached garage spaces: 2
Features
- Patio & porch: Terrace
- Has view: Yes
- Frontage type: South
Lot
- Features: Urban, View from Escarpment
Details
- Parcel number: 260150001
- Zoning: FD
Construction
Type & style
- Home type: Townhouse
- Architectural style: 3 Storey
- Property subtype: Row/Townhouse, Residential, Condominium
- Attached to another structure: Yes
Materials
- Stone
- Foundation: Concrete Perimeter
- Roof: Asphalt Shing
Condition
- 6-15 Years
- New construction: No
- Year built: 2019
Utilities & green energy
- Sewer: Sewer (Municipal)
- Water: Municipal-Metered
Community & HOA
HOA
- Has HOA: Yes
- Amenities included: None
- Services included: Maintenance Grounds, Snow Removal
- HOA fee: C$117 monthly
Location
- Region: Milton
Financial & listing details
- Price per square foot: C$423/sqft
- Annual tax amount: C$3,334
- Date on market: 3/18/2025
- Inclusions: Dishwasher, Dryer, Refrigerator, Stove, Washer, Furnace, Ac, Shutters, Electrical Light Fixtures, Hood Vent And Garage Door Opener With Remote
- Exclusions: All Tvs And Mounts, Living Room Speakers, Stage Curtains
Price history
| Date | Event | Price |
|---|---|---|
| 5/26/2025 | Sold | C$950,000-2.1%C$423/sqft |
Source: ITSO #40703556 Report a problem | ||
| 3/5/2025 | Price change | C$969,888+14.1%C$432/sqft |
Source:  TRREB #W12002122 Report a problem TRREB #W12002122 Report a problem | ||
| 2/27/2025 | Price change | C$850,000-15%C$379/sqft |
Source: TRREB #W11989602 Report a problem | ||
| 2/4/2025 | Listed for sale | C$1,000,000C$446/sqft |
Source: TRREB #W11955559 Report a problem | ||
Public tax history
Tax history is unavailable.
Neighborhood: Cobban
Nearby homes
- C$--3 bd3 ba1.6k sqft522 Buckeye Ct, Milton, ON L9E1M2Off Market

- C$3,0003 bd3 ba-- sqft550 Buckeye Ct, Milton, ON L9E1M2For Rent

- C$--3 bd3 ba2k sqft527 Fir Ct, Milton, ON L9E1M3Off Market
- C$783,0003 bd3 ba1.6k sqft513 Fir Ct, Milton, ON L9E1M3Sold

- C$--2 bd2 ba760 sqft1440 Clarriage Ct #612, Milton, ON L9E1L6Off Market
- C$--3 bd2 ba1.1k sqft1440 Clarriage Ct #112, Milton, ON L9E1L6Off Market
- C$--2 bd2 ba730 sqft1440 Clarriage Ct #0, Milton, ON L9E1L6Off Market
- C$--1 bd2 ba700 sqft1440 Clarriage Ct #613, Milton, ON L9T2X5Off Market
Nearby schools
GreatSchools rating
No schools nearby
We couldn't find any schools near this home.
- Ontario
- Halton Regional Municipality
- Milton
- L9E 1P3
- Cobban
- 501 Buckeye Ct Unit 16
