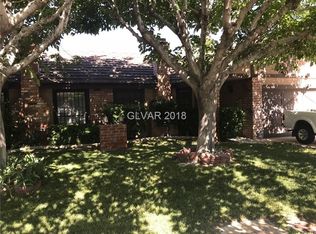
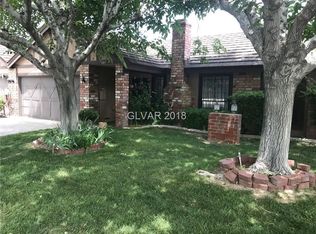
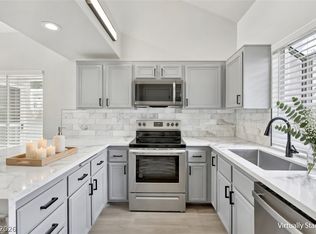
Welcome home to thіѕ bеautifully rеnovаted 2-bedroom, 2-bathrοom tοwnhome offering the perfect blend of style, comfort, and convenience. Step inside to find a bright, open floorplan flowing seamlessly across durable LVP flooring throughout. The stunning new kitchen is a showstopper, featuring sleek quartz countertops, brand-new cabinetry, and stainless steel appliances — ideal for cooking and entertaining alike.
Enjoy your own private courtyard, perfect for morning coffee or evening relaxation. A spacious 2-car garage provides ample storage and parking, while the prime location puts you just minutes from shopping, dining, and easy freeway access for a quick commute anywhere in town.
This home has been thoughtfully updated from top to bottom — all that's left to do is move in and enjoy!
Don't miss this move-in-ready gem — schedule your showing today!
Active
$299,900
501 Buttonwood Ln, Las Vegas, NV 89107
2beds
1,327sqft
Townhouse
Built in 1979
2,613 Square Feet Lot
$297,500 Zestimate®
$226/sqft
$288/mo HOA
What's special
- 11 days
- 206
- 26
Zillow last checked:
Listing updated:
Listed by:
Zuid Lucevic S.0199836 702-803-3435,
Wedgewood Homes Realty, LLC
Source: LVR,MLS#: 2811138 Originating MLS: Greater Las Vegas Association of Realtors Inc
Originating MLS: Greater Las Vegas Association of Realtors IncFacts & features
Interior
Bedrooms & bathrooms
- Bedrooms: 2
- Bathrooms: 2
- Full bathrooms: 2
Primary bedroom
- Description: 2 Pbr's,Ceiling Fan,Ceiling Light,Walk-In Closet(s)
- Dimensions: 16x18
Bedroom 2
- Description: Ceiling Light,Closet
- Dimensions: 14x16
Kitchen
- Description: Breakfast Bar/Counter,Luxury Vinyl Plank,Quartz Countertops,Stainless Steel Appliances
- Dimensions: 12x18
Heating
- Central, Gas
Cooling
- Central Air, Electric
Appliances
- Included: Disposal, Gas Range, Microwave, Refrigerator
- Laundry: Gas Dryer Hookup, In Garage
Features
- Primary Downstairs, Window Treatments
- Flooring: Luxury Vinyl Plank
- Windows: Blinds
- Number of fireplaces: 1
- Fireplace features: Family Room, Gas
Interior area
- Total structure area: 1,327
- Total interior livable area: 1,327 sqft
Video & virtual tour
Property
Parking
- Total spaces: 2
- Parking features: Attached, Garage, Inside Entrance, Private, Guest
- Attached garage spaces: 2
Features
- Stories: 1
- Exterior features: Courtyard, Private Yard
- Pool features: Community
- Fencing: None
Lot
- Size: 2,613 Square Feet
- Features: Front Yard, Landscaped, < 1/4 Acre
Details
- Parcel number: 13826314079
- Zoning description: Single Family
- Horse amenities: None
Construction
Type & style
- Home type: Townhouse
- Architectural style: One Story
- Property subtype: Townhouse
- Attached to another structure: Yes
Materials
- Drywall
- Roof: Shake
Condition
- Resale
- Year built: 1979
Utilities & green energy
- Electric: Photovoltaics None
- Sewer: Public Sewer
- Water: Public
- Utilities for property: Underground Utilities
Community & HOA
Community
- Features: Pool
- Subdivision: Cimarron West
HOA
- Has HOA: Yes
- Amenities included: Pool, Tennis Court(s)
- Services included: Association Management, Maintenance Grounds, Recreation Facilities
- HOA fee: $288 monthly
- HOA name: Cimmaron West
- HOA phone: 925-355-2100
Location
- Region: Las Vegas
Financial & listing details
- Price per square foot: $226/sqft
- Tax assessed value: $132,934
- Annual tax amount: $1,383
- Date on market: 8/21/2026
- Listing agreement: Exclusive Right To Sell
- Listing terms: Cash,Conventional,FHA,VA Loan
Estimated market value
$297,500
$283,000 - $312,000
$1,733/mo
Price history
| Date | Event | Price |
|---|---|---|
| 8/21/2026 | Listed for sale | $299,900+70.4%$226/sqft |
Source:  LVR #2811138 Report a problem LVR #2811138 Report a problem | ||
| 3/16/2026 | Sold | $176,000+25.8%$133/sqft |
Source: Public Record Report a problem | ||
| 12/16/2008 | Listing removed | $139,900-20.1%$105/sqft |
Source: Prudential Real Estate #834848 Report a problem | ||
| 8/22/2008 | Sold | $175,000+3%$132/sqft |
Source: Public Record Report a problem | ||
| 6/14/2008 | Listed for sale | $169,900+80.7%$128/sqft |
Source: Prudential Real Estate #834848 Report a problem | ||
| 11/17/1993 | Sold | $94,000$71/sqft |
Source: Public Record Report a problem | ||
Public tax history
| Year | Property taxes | Tax assessment |
|---|---|---|
| 2026 | $1,767 +37.7% | $46,527 +0.2% |
| 2025 | $1,284 +7.9% | $46,442 +0.8% |
| 2024 | $1,189 +8% | $46,069 +4.9% |
| 2023 | $1,101 +8% | $43,913 +28.2% |
| 2022 | $1,020 +7.7% | $34,262 -6.3% |
| 2021 | $947 -21.6% | $36,584 +4.3% |
| 2020 | $1,207 +42.6% | $35,060 +1.1% |
| 2019 | $846 +6.9% | $34,674 |
| 2018 | $792 | $34,674 +7.2% |
| 2017 | $792 | $32,333 +12.1% |
| 2016 | $792 +3.6% | $28,834 +9.7% |
| 2015 | $764 | $26,296 +0.5% |
| 2014 | $764 | $26,175 |
| 2013 | -- | $26,175 +16.2% |
| 2012 | -- | $22,525 +13.7% |
| 2011 | -- | $19,807 +2.9% |
| 2010 | -- | $19,244 -32.3% |
| 2009 | -- | $28,417 |
| 2008 | -- | $28,417 -42.1% |
| 2007 | -- | $49,060 +13.9% |
| 2006 | -- | $43,058 +28.5% |
| 2005 | -- | $33,513 +22% |
| 2004 | -- | $27,475 +0.5% |
| 2003 | -- | $27,328 -0.9% |
| 2002 | -- | $27,580 +4.6% |
| 2001 | -- | $26,360 |
Find assessor info on the county website
Monthly payment
Est. payment
Payment breakdown
Explore the cost of this home by adjusting the details. Changes won't be saved.Climate risks
Neighborhood: Charleston Heights
Nearby schools
Schools provided by the listing agent
- Elementary: Pitman, Vail,Pitman, Vail
- Middle: Garside Frank F.
- High: Western
Source: LVR. This data may not be complete. We recommend contacting the local school district to confirm school assignments for this home.
Similar homes
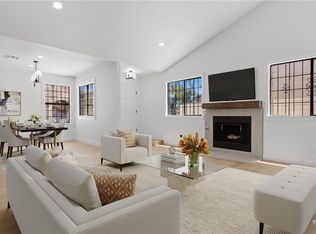
- $309,9992 bd2 ba1.3k sqft251 N Cimarron Rd, Las Vegas, NV 89145For Sale
 MLS ID #2810617, Jessica L. Beyer, Precision Realty. LVR
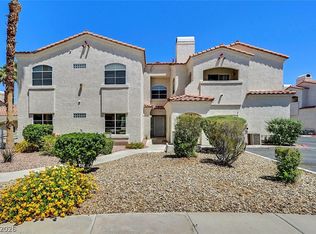
 - $310,0003 bd2 ba1.2k sqft1610 Sandecker Ct Unit 104, Las Vegas, NV 89146For Sale
 MLS ID #2812624, Peggy L. Peter, THE Brokerage A RE Firm. LVR
 - $310,0002 bd1 ba1k sqft8601 Prairie Hill Dr, Las Vegas, NV 89134For Sale
 MLS ID #2805881, Nicholas J. Giorgi, Real Broker LLC. LVR
 - $350,0002 bd2 ba1.1k sqft8913 Antioch Way, Las Vegas, NV 89117For Sale
 MLS ID #2810043, Angela C. Adams, Rothwell Gornt Companies. LVR
