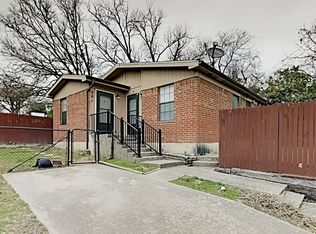
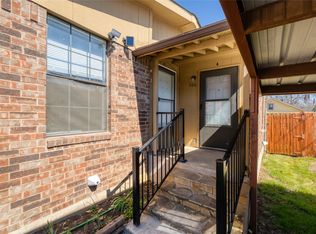
Walk to Fort Worth's River District! Charming Brick Duplex located at the end of a Cul-de-Sac location near Fort Worth's River District! Full Duplex for Sale – Excellent Investment Opportunity! This duplex is strategically located near Downtown Fort Worth, offering proximity to key attractions and employment hubs. It’s an ideal choice for investors seeking solid rental income potential. Per Seller, each unit has separate utilities, Unit A had nearly all laminate flooring replaced in February 2026, Unit B received a new HVAC system in July 2025. This quaint duplex is move-in ready and offers an excellent investment opportunity. Live in one side while renting out the other! Each unit features 2 bedrooms and 1 bathroom, along with a private yards. Additional highlights include: Assigned covered parking (1 space per unit) Separate storage buildings for each unit. Spacious driveway with plenty of extra parking. Mature trees and yards. Conveniently located within walking distance to schools and just minutes from restaurants, shopping, and Trinity Trails. Enjoy the best of Fort Worth’s River District while keeping affordability in mind! Per Seller Unit B leased until May 31, 2027 & monthly rent is $1,225.
Sold
Price Unknown
501 Byron St, Fort Worth, TX 76114
4beds
1,400sqft
Duplex, Multi Family
Built in 1985
-- sqft lot
$267,600 Zestimate®
$--/sqft
$1,888 Estimated rent
Home value
$267,600
$252,000 - $286,000
$1,888/mo
Zestimate® history
Owner options
List your home for rent
$1,888/mo
Rent Zestimate®
Find your next renter with Zillow Rental Manager. Plus, with online applications, you can quickly screen prospective tenants – for free.
$1,888/mo
Rent Zestimate®
Refinance and save
Refinancing to a lower rate could help reduce your monthly payments and save thousands over the life of the loan.
Explore your selling options
Work with a Zillow partner agent
Leverage their expertise and Zillow's premium Showcase listings to get your home seen by more buyers.
Get startedList with your own agent
Get your home in front of millions of buyers by listing it on Zillow.
Learn how to do itSell it yourself
Take full control of how buyers see your home on Zillow by listing For Sale by Owner (FSBO).
List your homeWhat's special
Charming brick duplexMove-in readyPrivate yardsMature trees and yards
Zillow last checked:
Listing updated:
Listed by:
Lori Mayo 0460623 817-220-6462,
Lori Mayo Real Estate GroupLLC 817-798-4600
Bought with:
Taylor Ward, 0675228
Jeanette Anderson Real Estate
Source: NTREIS,MLS#: 21248466
Facts & features
Interior
Bedrooms & bathrooms
- Bedrooms: 4
- Bathrooms: 2
- Full bathrooms: 2
Heating
- Central, Electric
Cooling
- Central Air, Ceiling Fan(s), Electric
Appliances
- Included: Dryer, Dishwasher, Electric Range, Electric Water Heater, Refrigerator, Vented Exhaust Fan, Washer
Features
- High Speed Internet, Cable TV
- Flooring: Laminate, Luxury Vinyl Plank, Vinyl
- Windows: Window Coverings
- Has basement: No
- Has fireplace: No
Interior area
- Total structure area: 1,400
- Total interior livable area: 1,400 sqft
Property
Parking
- Total spaces: 2
- Parking features: Assigned, Carport, Detached Carport, Driveway, Side By Side
- Carport spaces: 2
Features
- Levels: One
- Stories: 1
- Exterior features: Rain Gutters, Storage
- Pool features: None
- Fencing: Back Yard,Front Yard,Perimeter,Wood
Lot
- Size: 7,209 Square Feet
- Features: Cul-De-Sac, Landscaped, Few Trees
Details
- Parcel number: 05821630
Construction
Type & style
- Home type: MultiFamily
- Property subtype: Duplex, Multi Family
Materials
- Brick
- Foundation: Slab
- Roof: Composition
Condition
- Year built: 1985
Utilities & green energy
- Sewer: Public Sewer
- Water: Public
- Utilities for property: Sewer Available, Water Available, Cable Available
Community & HOA
Community
- Features: Curbs
- Security: Smoke Detector(s)
- Subdivision: Brookside Acres Addition
HOA
- Has HOA: No
Location
- Region: Fort Worth
Financial & listing details
- Date on market: 4/24/2026
- Cumulative days on market: 56 days
- Listing terms: Cash,Conventional,FHA,VA Loan
Price history
| Date | Event | Price |
|---|---|---|
| 7/20/2026 | Sold | -- |
Source: NTREIS #21248466 Report a problem | ||
| 7/13/2026 | Pending sale | $275,000$196/sqft |
Source: NTREIS #21248466 Report a problem | ||
| 6/19/2026 | Contingent | $275,000$196/sqft |
Source: NTREIS #21248466 Report a problem | ||
| 5/7/2026 | Listed for sale | $275,000$196/sqft |
Source: NTREIS #21248466 Report a problem | ||
| 5/2/2026 | Contingent | $275,000$196/sqft |
Source: NTREIS #21248466 Report a problem | ||
| 4/24/2026 | Listed for sale | $275,000$196/sqft |
Source: NTREIS #21248466 Report a problem | ||
Public tax history
Tax history is unavailable.
Neighborhood: 76114
Nearby homes
- $250,9672 bd2 ba1.4k sqft501 Byron St APT A, Fort Worth, TX 76114Off Market

- $--2 bd1 ba730 sqft501 Byron St APT B, Fort Worth, TX 76114Off Market
- $--4 bd2 ba1.4k sqft500 Byron St, Fort Worth, TX 76114Sold
- $164,8002 bd1 ba730 sqft500 Byron St APT B, Fort Worth, TX 76114Off Market

- $164,8002 bd1 ba730 sqft500 Byron St APT A, Fort Worth, TX 76114Off Market
- $186,0002 bd1 ba947 sqft429 Byron St, Fort Worth, TX 76114Off Market
- $198,9003 bd1 ba1.2k sqft425 Byron St, Fort Worth, TX 76114Off Market
- $292,4003 bd2 ba1.4k sqft509 Palmetto Dr, Fort Worth, TX 76114Off Market
Nearby schools
GreatSchools rating
- 6/10A V Cato Elementary SchoolGrades: PK-5Distance: 0.2 mi
- 4/10Marsh Middle SchoolGrades: 6-8Distance: 0.1 mi
- 4/10Castleberry High SchoolGrades: 9-12Distance: 0.4 mi
Schools provided by the listing agent
- Elementary: Cato
- Middle: Marsh
- High: Castleberr
- District: Castleberry ISD
Source: NTREIS. This data may not be complete. We recommend contacting the local school district to confirm school assignments for this home.
Get a cash offer in 3 minutes
Find out how much your home could sell for in as little as 3 minutes with a no-obligation cash offer.
Estimated market value
$267,600
Get a cash offer in 3 minutes
Find out how much your home could sell for in as little as 3 minutes with a no-obligation cash offer.
Estimated market value
$267,600
- Texas
- Tarrant County
- Fort Worth
- 76114
- 501 Byron St
