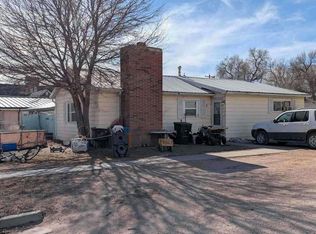
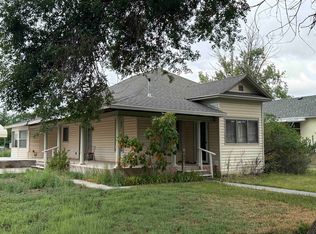
Corner lot manufactured home with garage & fenced yard. Enjoy comfortable in-town living with this 3-bedroom, 2-bathroom manufactured home situated on a nice corner lot with a fenced perimeter. The property offers plenty of parking, storage, and outdoor space, making it a great option for those looking for an affordable home with practical amenities. Enter from the 6x10 open deck into an enclosed porch that provides a welcoming transition into the home. Inside, you'll find a spacious kitchen and dining room combination with plenty of room for a large dining table, perfect for everyday meals and gatherings. The spacious living room features a window A/C for added comfort. Outside, the detached 14x20 garage offers a concrete floor, tall roof, and plenty of storage space. A 1-car carport provides additional covered parking. Located in Edgemont, this home combines the charm of a quiet neighborhood with the convenience of in-town living. Nestled near the foothills of the Black Hills, Edgemont offers convenient access to the George S. Mickelson Trail, along with fishing, hiking, biking, and endless outdoor recreation. Whether you're looking for a full-time residence, a getaway near the Black Hills, or a home with room for your outdoor gear, this property offers plenty of potential in a peaceful small-town setting.
Under contract
$89,000
501 C St, Edgemont, SD 57735
3beds
1,032sqft
Manufactured On Land
Built in 1977
6,969 Square Feet Lot
$-- Zestimate®
$86/sqft
$-- HOA
What's special
Fenced yardCorner lot
- 43 days
- 201
- 6
Zillow last checked:
Listing updated:
Listed by:
Patricia Schultz,
Heartland Real Estate
Source: Mount Rushmore Area AOR,MLS#: 90170
Facts & features
Interior
Bedrooms & bathrooms
- Bedrooms: 3
- Bathrooms: 2
- Full bathrooms: 2
- Main level bathrooms: 2
- Main level bedrooms: 3
Primary bedroom
- Level: Main
- Area: 99
- Dimensions: 9 x 11
Bedroom 2
- Level: Main
- Area: 90
- Dimensions: 9 x 10
Bedroom 3
- Level: Main
- Area: 81
- Dimensions: 9 x 9
Dining room
- Description: Kitchen/Dining Combo
- Level: Main
Kitchen
- Level: Main
- Dimensions: 11 x 20
Living room
- Level: Main
- Area: 209
- Dimensions: 11 x 19
Heating
- Propane, Forced Air
Cooling
- Window Evap.
Appliances
- Included: Refrigerator, Gas Range Oven, Washer
- Laundry: Main Level
Features
- Flooring: Carpet, Vinyl
- Windows: Double Pane Windows, Vinyl, Window Coverings
- Has basement: No
- Number of fireplaces: 1
- Fireplace features: None
Interior area
- Total structure area: 1,032
- Total interior livable area: 1,032 sqft
Property
Parking
- Total spaces: 1
- Parking features: One Car, Detached, Carport/1 Car
- Garage spaces: 1
- Carport spaces: 1
- Covered spaces: 2
Features
- Patio & porch: Open Deck
- Fencing: Fence Metal,Wood
Lot
- Size: 6,969 Square Feet
- Dimensions: 50 x 140
- Features: Corner Lot, Lawn
Details
- Parcel number: 721000100000100
Construction
Type & style
- Home type: MobileManufactured
- Architectural style: Ranch
- Property subtype: Manufactured On Land
Materials
- Metal Frame
- Roof: Metal
Condition
- Year built: 1977
Community & HOA
HOA
- Services included: None
Location
- Region: Edgemont
Financial & listing details
- Price per square foot: $86/sqft
- Tax assessed value: $10,260
- Annual tax amount: $209
- Date on market: 8/27/2026
- Listing terms: Cash
- Road surface type: Unimproved
Estimated market value
Not available
Estimated sales range
Not available
Not available
Price history
| Date | Event | Price |
|---|---|---|
| 9/22/2026 | Contingent | $89,000$86/sqft |
Source:  Mount Rushmore Area AOR #90170 Report a problem Mount Rushmore Area AOR #90170 Report a problem | ||
| 8/27/2026 | Listed for sale | $89,000$86/sqft |
Source: Mount Rushmore Area AOR #90170 Report a problem | ||
Public tax history
| Year | Property taxes | Tax assessment |
|---|---|---|
| 2025 | $209 -4.6% | $10,260 -81.5% |
| 2024 | $219 -12.2% | $55,390 +366.6% |
| 2023 | $249 -13.9% | $11,870 -71.1% |
| 2022 | $290 -2.3% | $41,020 +34.9% |
| 2021 | $296 +0.5% | $30,410 +8.3% |
| 2020 | $295 -5.6% | $28,070 +88% |
| 2019 | $312 | $14,930 +7.2% |
| 2018 | -- | $13,930 +1.8% |
| 2017 | -- | $13,680 -0.9% |
| 2016 | -- | $13,810 -14.8% |
| 2015 | -- | $16,210 -3% |
| 2011 | -- | $16,710 |
Find assessor info on the county website