Situated on 2 beautiful acres, this updated home offers the perfect blend of comfort and space. Enjoy warm summer days by the pool, plenty of storage with the attached two-car garage, and room to spread out both inside and out. Looking for even more land? Additional acreage is available for purchase, giving you the opportunity to make this property exactly what you've been searching for.
For sale
$389,900
501 C W Moore Rd, Smiths Grove, KY 42171
3beds
1,439sqft
Single Family Residence
Built in 2003
2 Acres Lot
$375,600 Zestimate®
$271/sqft
$-- HOA
What's special
Updated homeAttached two-car garage
- 62 days
- 221
- 2
Zillow last checked:
Listing updated:
Listed by:
Autumn Luntzel 270-608-2889,
Coldwell Banker Legacy Group
Source: RASK,MLS#: RA20264559
Facts & features
Interior
Bedrooms & bathrooms
- Bedrooms: 3
- Bathrooms: 2
- Full bathrooms: 2
- Main level bathrooms: 2
- Main level bedrooms: 3
Primary bedroom
- Level: Main
- Dimensions: 13 x 12.2
Bedroom 2
- Level: Main
- Area: 128.4
- Dimensions: 14.11 x 9.1
Bedroom 3
- Level: Main
- Area: 199.52
- Dimensions: 11.6 x 17.2
Primary bathroom
- Level: Main
- Area: 31.57
- Dimensions: 7.7 x 4.1
Bathroom
- Features: Tub/Shower Combo, Walk-In Closet(s)
Kitchen
- Level: Main
- Area: 248.24
- Dimensions: 21.4 x 11.6
Living room
- Level: Main
- Area: 280.77
- Dimensions: 19.1 x 14.7
Heating
- Forced Air, Electric
Cooling
- Central Air
Appliances
- Included: Dishwasher, Disposal, Microwave, Refrigerator, Electric Water Heater
- Laundry: Laundry Room
Features
- Other, Walls (Dry Wall), Eat-in Kitchen, Kitchen/Dining Combo
- Flooring: Other
- Doors: Insulated Doors
- Windows: Blinds
- Basement: None
- Has fireplace: No
- Fireplace features: None
Interior area
- Total structure area: 1,439
- Total interior livable area: 1,439 sqft
Property
Parking
- Total spaces: 2
- Parking features: Attached Carport
- Carport spaces: 2
Accessibility
- Accessibility features: None
Features
- Levels: One and One Half
- Patio & porch: Deck
- Pool features: Above Ground
- Fencing: Partial
- Body of water: None
Lot
- Size: 2 Acres
- Features: Trees, Farm, Out of City Limits
Details
- Additional structures: Barn(s)
- Parcel number: 000
Construction
Type & style
- Home type: SingleFamily
- Property subtype: Single Family Residence
Materials
- Brick Veneer
- Foundation: Block
- Roof: Shingle
Condition
- Year built: 2003
Utilities & green energy
- Sewer: Septic Tank
- Water: County
- Utilities for property: Cable Available
Community & HOA
Community
- Subdivision: N/A
HOA
- Amenities included: None
Location
- Region: Smiths Grove
Financial & listing details
- Price per square foot: $271/sqft
- Tax assessed value: $330,000
- Annual tax amount: $1,784
- Price range: $389.9K - $389.9K
- Date on market: 7/30/2026
- Road surface type: Paved
Estimated market value
$375,600
$357,000 - $394,000
$2,038/mo
Price history
| Date | Event | Price |
|---|---|---|
| 7/30/2026 | Listed for sale | $389,900+18.2%$271/sqft |
Source:  RASK #RA20264559 Report a problem RASK #RA20264559 Report a problem | ||
| 12/7/2022 | Sold | $330,000-8.3%$229/sqft |
Source: Public Record Report a problem | ||
| 12/2/2022 | Pending sale | $359,900$250/sqft |
Source:  RE/MAX International #RA20224712 Report a problem RE/MAX International #RA20224712 Report a problem | ||
| 12/2/2022 | Listing removed | -- |
Source: RE/MAX International Report a problem | ||
| 11/3/2022 | Pending sale | $359,900$250/sqft |
Source: RASK #RA20224712 Report a problem | ||
| 10/13/2022 | Listed for sale | $359,900+84.6%$250/sqft |
Source: RASK #RA20224712 Report a problem | ||
| 3/24/2021 | Listing removed | -- |
Source: Owner Report a problem | ||
| 5/27/2014 | Sold | $195,000-5.3%$136/sqft |
Source: Public Record Report a problem | ||
| 3/3/2014 | Listed for sale | $205,900-6%$143/sqft |
Source: Owner Report a problem | ||
| 1/4/2014 | Listing removed | $219,000$152/sqft |
Source: RE/MAX Real Estate Executives #20133870 Report a problem | ||
| 10/23/2013 | Listed for sale | $219,000$152/sqft |
Source: Gibson Realty dba/ RE/MAX Real Estate Executives #20133870 Report a problem | ||
Public tax history
| Year | Property taxes | Tax assessment |
|---|---|---|
| 2025 | $1,784 -0.9% | $330,000 |
| 2024 | $1,800 -0.8% | $330,000 +60.4% |
| 2023 | $1,814 +42.9% | $205,721 +35% |
| 2022 | $1,270 +0.4% | $152,350 -27.5% |
| 2021 | $1,265 -0.3% | $210,000 |
| 2020 | $1,270 | $210,000 +7.7% |
| 2019 | $1,270 +4.5% | $195,000 |
| 2018 | $1,215 +0.5% | $195,000 +33.7% |
| 2017 | $1,209 +957.5% | $145,860 +1.9% |
| 2015 | $114 -89.3% | $143,090 +7.4% |
| 2014 | $1,064 | $133,240 +2.9% |
| 2011 | -- | $129,440 +7.5% |
| 2010 | -- | $120,440 |
| 2009 | -- | $120,440 |
Find assessor info on the county website
Monthly payment
Est. payment
Payment breakdown
Explore the cost of this home by adjusting the details. Changes won't be saved.Climate risks
Neighborhood: 42171
Nearby schools
Schools provided by the listing agent
- Elementary: North Warren
- Middle: Warren East
- High: Warren East
Source: RASK. This data may not be complete. We recommend contacting the local school district to confirm school assignments for this home.
Similar homes
- $364,9003 bd2 ba1.9k sqft12240 New Bowling Green Rd, Smiths Grove, KY 42171For Sale

 MLS ID #RA20265200, Zachary French, Mills Real Estate & Auction. RASK
 - $340,0003 bd2 ba1.6k sqft8095 Smiths Grove Scottsville Rd, Smiths Grove, KY 42171For Sale
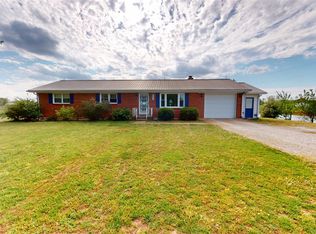 MLS ID #RA20262163, Hunter Conner, Coldwell Banker Legacy Group. RASK
 - $330,0003 bd2 ba1.5k sqft189 C W Moore Rd, Smiths Grove, KY 42171For Sale
 MLS ID #RA20262951, Mary Loveall, Berkshire Hathaway HomeServices. RASK
 - $299,9004 bd2 ba1.5k sqft368 Whitley Ln, Smiths Grove, KY 42171For Sale
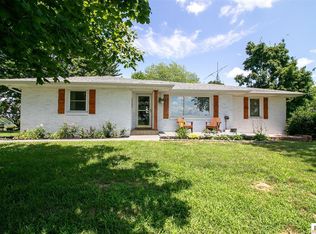
 MLS ID #SC48622, Amanda Cowan, Elmore Realty & Auction. South Central Kentucky AOR
 - $239,9003 bd2 ba1.2k sqft351 Rolling Way, Smiths Grove, KY 42171For SaleMLS ID #RA20264304, James W Cook, Berkshire Hathaway HomeServices. RASK
- $289,9004 bd2 ba1.4k sqft65 Windsor Way, Smiths Grove, KY 42171For SaleMLS ID #RA20265833, Nikki Adams, Keller Williams First Choice R. RASK
- $235,0003 bd2 ba1.6k sqft10 Carnes Rd, Smiths Grove, KY 42171For SaleMLS ID #RA20265573, Sherry A Vincent, Benchmark Realty, LLC. RASK
- $225,0003 bd2 ba1.1k sqft71 Rolling Way, Smiths Grove, KY 42171For SaleMLS ID #RA20261875, John H Douglas, Berkshire Hathaway HomeServices. RASK
- $240,0003 bd3 ba1.6k sqft226 Lawson St, Smiths Grove, KY 42171For SaleMLS ID #RA20264836, Tim Hunt, Coldwell Banker Legacy Group. RASK
- $259,9003 bd2 ba1.3k sqft80 Gateway Ct, Smiths Grove, KY 42171For SaleMLS ID #RA20264281, Shauna Gravil, RE/MAX Real Estate Executives. RASK
- $214,9003 bd2 ba1.7k sqft135 Bent Creek Dr, Smiths Grove, KY 42171For SaleMLS ID #SC48519, Craig Mosier, Legacy Property Group. South Central Kentucky AOR
- $399,0003 bd2 ba1.9k sqft3125 Lonestar St, Bowling Green, KY 42101For SaleMLS ID #RA20263916, Greg L Ellis, United Country, Heartland Realty & Auction, LLC. RASK
- $405,0003 bd2 ba1.9k sqft61 Mohegan Mound, Lucas, KY 42156For SaleMLS ID #RA20264637, Angela M Franklin, Coldwell Banker Legacy Group. RASK
- $399,9003 bd2 ba1.6k sqft819 Ben T Johns Rd, Alvaton, KY 42122For SaleMLS ID #RA20264323, Robert Hazel, Keller Williams First Choice R. RASK
- $334,9003 bd2 ba1.7k sqft330 Johnson Loop, Scottsville, KY 42164For SaleMLS ID #RA20265533, Gemonee Brown, RE/MAX Real Estate Executives. RASK
- $309,5003 bd2 ba1.5k sqft184 Greenbriar Ln, Smiths Grove, KY 42171For SaleMLS ID #RA20262572, Ryan F Shanahan, Coldwell Banker Legacy Group. RASK
- $449,9003 bd2 ba1.5k sqft3712 Bristow Rd, Bowling Green, KY 42103For SaleMLS ID #RA20260917, Patrick Hisel, BHG Realty. RASK
- $314,9004 bd3 ba2k sqft2431 Bethel Ln, Bowling Green, KY 42103For SaleMLS ID #RA20262533, Ken Waddell, RE/MAX Real Estate Executives. RASK
- $269,9003 bd2 ba1.4k sqft144 Den Dr, Park City, KY 42160For SaleMLS ID #RA20263524, Melissa Thomas, Crye-Leike Executive Realty. RASK
- $425,0003 bd1 ba1.9k sqft3983 Reedyville Rd, Roundhill, KY 42275For SaleMLS ID #RA20265006, Chris W Gravil, United Country, Heartland Realty & Auction, LLC. RASK
