Stately All-4 Sides! Brick & Mortar Single Family Home in Marshall Twp - North Allegheny Schools. Situated on Corner lot, on a small Cul-de-sac street, Set back from the road and Tucked against Woods for Privacy! The Curb Appeal and Interior of this home is nothing short of STUNNING! Beautiful Renovations Throughout! Kitchen, Baths, Roof, Windows, Flooring, Lighting, Interior Paint, Exterior Paint, Landscape Maintenance, Mechanical Systems - All Completely Renovated over the last few years! Take a Look Inside! It will not disappoint! Your first impression will be the 9 Foot Ceilings on the First & Second Levels as they give you a real sense of Grandeur! Let's start on the The First Level of this Lovely Home, Finished with Gorgeous Hardwood Floors throughout and consisting of a Family Room w/a Stunning Electric Fireplace, a Gorgeous Kitchen with High Custom Cabinets, Kitchen Island Accent, Stainless Steel Appliances, Quartz Countertops and Backsplash, a Nicely sized 14x13 Dining Room open to an even larger 15x15 Living Room that could easily be enclosed and converted into a Study or other private living space, Laundry w/Drop zone, Access to the Back Patio and Lovely Private Backyard. The Second Level, is Finished with Wall to Wall Carpeting in the BRs and Ceramic Tile in the Baths. This Level Hosts: A Handsome 19x13 Primary Bedroom Suite w/Walk-in Closets and Luxurious Bath w/ Quartz Countertops, 3 Other Generously-sized Bedrooms & Full Bath, also with Quartz Countertops. The Expansive 28x26 Wide Open Lower level is also Finished - A Great Space for a Variety of uses, as you can see from the photos!
Under contract
$649,900
501 Camberly Ct, Mars, PA 16046
4beds
2,460sqft
Single Family Residence
Built in 1993
0.44 Acres Lot
$-- Zestimate®
$264/sqft
$5/mo HOA
What's special
Lovely private backyardCorner lotCurb appealSmall cul-de-sac streetKitchen island accentQuartz countertops and backsplashWalk-in closets
- 75 days
- 86
- 3
Likely to sell faster than
Zillow last checked:
Listing updated:
Listed by:
Sue Malagise 724-452-1100,
HOWARD HANNA REAL ESTATE SERVICES 724-452-1100
Source: WPMLS,MLS#: 1764847 Originating MLS: West Penn Multi-List
Originating MLS: West Penn Multi-ListFacts & features
Interior
Bedrooms & bathrooms
- Bedrooms: 4
- Bathrooms: 3
- Full bathrooms: 2
- 1/2 bathrooms: 1
Primary bedroom
- Level: Upper
- Dimensions: 19x13
Bedroom 2
- Level: Upper
- Dimensions: 15x12
Bedroom 3
- Level: Upper
- Dimensions: 13x10
Bedroom 4
- Level: Upper
- Dimensions: 11x11
Bonus room
- Level: Lower
- Dimensions: 28x12
Dining room
- Level: Main
- Dimensions: 14x13
Entry foyer
- Level: Main
Family room
- Level: Main
- Dimensions: 28x13
Game room
- Level: Lower
- Dimensions: 28x26
Kitchen
- Level: Main
- Dimensions: 19x14
Laundry
- Level: Main
- Dimensions: 9x9
Living room
- Level: Main
- Dimensions: 15x15
Heating
- Forced Air, Gas
Cooling
- Central Air
Appliances
- Included: Some Gas Appliances, Convection Oven, Dryer, Dishwasher, Disposal, Microwave, Refrigerator, Stove, Washer
Features
- Kitchen Island, Window Treatments
- Flooring: Ceramic Tile, Hardwood, Carpet
- Windows: Multi Pane, Window Treatments
- Basement: Full,Finished
- Number of fireplaces: 1
- Fireplace features: Electric
Interior area
- Total structure area: 2,460
- Total interior livable area: 2,460 sqft
Video & virtual tour
Property
Parking
- Total spaces: 2
- Parking features: Attached, Garage, Garage Door Opener
- Has attached garage: Yes
Features
- Levels: Two
- Stories: 2
Lot
- Size: 0.44 Acres
- Dimensions: 126 x 222 x 87v186irr
Details
- Parcel number: 2370L00027000000
Construction
Type & style
- Home type: SingleFamily
- Architectural style: Colonial,Two Story
- Property subtype: Single Family Residence
Materials
- Brick
- Roof: Asphalt
Condition
- Resale
- Year built: 1993
Utilities & green energy
- Sewer: Public Sewer
- Water: Public
Community & HOA
Community
- Features: Public Transportation
- Subdivision: Windsor Manor
HOA
- Has HOA: Yes
- HOA fee: $60 annually
Location
- Region: Mars
Financial & listing details
- Price per square foot: $264/sqft
- Tax assessed value: $286,300
- Annual tax amount: $7,402
- Date on market: 7/14/2026
Estimated market value
Not available
Estimated sales range
Not available
Not available
Price history
| Date | Event | Price |
|---|---|---|
| 8/19/2026 | Pending sale | $649,900$264/sqft |
Source:  WPMLS #1764847 Report a problem WPMLS #1764847 Report a problem | ||
| 7/21/2026 | Contingent | $649,900$264/sqft |
Source: WPMLS #1764847 Report a problem | ||
| 7/14/2026 | Listed for sale | $649,900+179.6%$264/sqft |
Source: WPMLS #1764847 Report a problem | ||
| 10/27/2000 | Sold | $232,400$94/sqft |
Source: Public Record Report a problem | ||
Public tax history
| Year | Property taxes | Tax assessment |
|---|---|---|
| 2025 | $7,368 +6.1% | $268,300 |
| 2024 | $6,946 +447.4% | $268,300 |
| 2023 | $1,269 | $268,300 |
| 2022 | $1,269 | $268,300 |
| 2021 | -- | $268,300 |
| 2020 | $1,244 -2% | $268,300 |
| 2019 | $1,269 -80.4% | $268,300 |
| 2018 | $6,479 | $268,300 |
| 2017 | $6,479 +410.6% | $268,300 |
| 2016 | $1,269 -79.9% | $268,300 |
| 2015 | $6,318 +1.5% | $268,300 |
| 2014 | $6,226 | $268,300 -1.1% |
| 2013 | -- | $271,300 +20% |
| 2012 | -- | $226,100 |
| 2011 | -- | $226,100 |
| 2010 | -- | $226,100 |
| 2009 | -- | $226,100 |
| 2008 | -- | $226,100 |
| 2007 | -- | $226,100 |
| 2006 | -- | $226,100 |
| 2005 | -- | $226,100 |
| 2004 | -- | $226,100 -6.2% |
| 2003 | -- | $241,100 |
| 2002 | -- | $241,100 |
Find assessor info on the county website
Monthly payment
Est. payment
Payment breakdown
Explore the cost of this home by adjusting the details. Changes won't be saved.Climate risks
Neighborhood: 16046
Nearby schools
Schools provided by the listing agent
- District: North Allegheny
Source: WPMLS. This data may not be complete. We recommend contacting the local school district to confirm school assignments for this home.
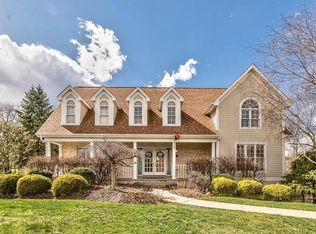
Similar homes
- $650,0004 bd4 ba2.7k sqft102 Hidden Oak Dr, Mars, PA 16046For Sale
 MLS ID #1772068, Christopher Smith. WPMLS
 - $609,9004 bd3 ba2.8k sqft238 Gary Dr, Sewickley, PA 15143For Sale
 MLS ID #1775522, Bonnie Hyslop. WPMLS
 - $549,9004 bd3 ba2.4k sqft605 Wiltshire Ct, Wexford, PA 15090For Sale
 MLS ID #1773305, Janet Yasko. WPMLS
 - $514,9994 bd3 ba2k sqft7020 Franklin Rd, Seven Fields, PA 16046For Sale
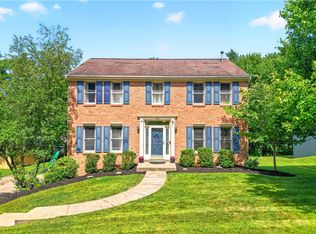 MLS ID #1758964, Ashley Schultz. WPMLS
