Skip main navigation
Closed
  • $745,000

    501 Candlewood Ln, Flat Rock, NC 28731

    3beds
    2,615sqft
    Condominium
    Built in 1997
    -- sqft lot
    $-- Zestimate®
    $285/sqft
    $3,211 Estimated rent

    Home value

    Not available

    Estimated sales range

    Not available

    $3,211/mo

    Zestimate® history
    Loading
    Loading...

    Owner options

    List your home for rent

    $3,211/mo

    Rent Zestimate®

    Find your next renter with Zillow Rental Manager. Plus, with online applications, you can quickly screen prospective tenants – for free.

    Learn more

    $3,211/mo

    Rent Zestimate®

    Refinance and save

    $4,945/mo

    Est. payment

    Refinancing to a lower rate could help reduce your monthly payments and save thousands over the life of the loan.

    See today's rates

    $4,945/mo

    Est. payment

    Explore your selling options

    Work with a Zillow partner agent

    Leverage their expertise and Zillow's premium Showcase listings to get your home seen by more buyers.

    Get started

    List with your own agent

    Get your home in front of millions of buyers by listing it on Zillow.

    Learn how to do it

    Sell it yourself

    Take full control of how buyers see your home on Zillow by listing For Sale by Owner (FSBO).

    List your home

    What's special

    Premium finishesCozy fireplaceBreakfast barUtmost in privacyCathedral ceilingsOpen deckHwd floors
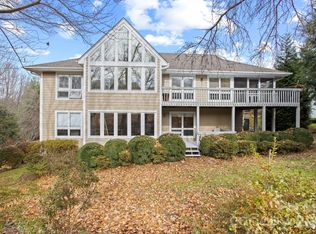
    Stunning, completely renovated freestanding villa in Kenmure-a gated golf course community. This exquisite home is situated on gorgeous landscaped grounds w/ the utmost in privacy backing up to Carl Sandburg NP. Main level boasts HWD floors, great rm w/ cathedral ceilings, expansive wall of windows showcasing the garden views. The kitchen has premium finishes such as quartz countertops, island, farm sink, high-end appliances, pantry and breakfast bar. The open layout is ideal for entertaining. The great rm with cozy fireplace and dining rm is centrally located to host guests. The primary suite boasts walk-in designer closet, spa-like bath w/ double vanity, stunning walk-in shower w/ drying area. Completing the main level is a guest BR, full BA and laundry rm. The lower level features a family rm w/ slider to patio, guest BR, office w/ closet and full BA. Amazing outdoor living options- open deck, screened porch, patio and multiple sitting areas around the gardens. Truly Remarkable!

    Zillow last checked:

    Listing updated:

    Listed by:

    Terri Eisenhauer terrieisenhauer@gmail.com,

    RE/MAX Results

    Bought with:

    Ashley Eisenhauer

    RE/MAX Results

    Source: Canopy MLS as distributed by MLS GRID,MLS#: 4256555MLS Logo

    Facts & features

    Interior

    Bedrooms & bathrooms
    • Bedrooms: 3
    • Bathrooms: 3
    • Full bathrooms: 3
    • Main level bedrooms: 2
    Primary bedroom
    • Level: Main
    Bedroom s
    • Level: Main
    Bedroom s
    • Level: Basement
    Bathroom full
    • Level: Main
    Bathroom full
    • Level: Main
    Bathroom full
    • Level: Basement
    Dining room
    • Level: Main
    Family room
    • Level: Basement
    Great room
    • Level: Main
    Kitchen
    • Level: Main
    Laundry
    • Level: Main
    Office
    • Level: Basement
    Utility room
    • Level: Basement
    Heating
    • Forced Air
    Cooling
    • Central Air
    Appliances
    • Included: Dishwasher, Disposal, Electric Oven, Gas Cooktop, Gas Range, Microwave, Refrigerator, Washer/Dryer
    • Laundry: Laundry Room, Main Level
    Features
    • Built-in Features, Kitchen Island, Open Floorplan, Pantry, Storage, Walk-In Closet(s)
    • Flooring: Carpet, Tile, Wood
    • Basement: Exterior Entry,Interior Entry,Partially Finished
    • Fireplace features: Gas Log, Great Room
    Interior area
    • Total structure area: 1,800
    • Total interior livable area: 2,615 sqft
    • Finished area above ground: 1,800
    • Finished area below ground: 815

    Property

    Parking
    • Total spaces: 2
    • Parking features: Attached Garage, Garage on Main Level
    • Attached garage spaces: 2
    Features
    • Levels: One
    • Stories: 1
    • Entry location: Main
    • Patio & porch: Covered, Deck, Front Porch, Patio, Screened
    • Pool features: Community
    Lot
    • Features: Level, Private, Sloped, Wooded
    Details
    • Parcel number: 9947021
    • Zoning: R-40
    • Special conditions: Standard
    • Other equipment: Generator

    Construction

    Type & style
    • Home type: Condo
    • Property subtype: Condominium
    Materials
    • Fiber Cement
    • Foundation: Crawl Space
    Condition
    • New construction: No
    • Year built: 1997

    Utilities & green energy

    • Sewer: Septic Installed, Shared Septic
    • Water: City
    • Utilities for property: Cable Available, Fiber Optics, Underground Power Lines, Underground Utilities

    Community & HOA

    Community
    • Features: Clubhouse, Fitness Center, Gated, Golf, Putting Green, Tennis Court(s)
    • Security: Security Service
    • Subdivision: Kenmure
    HOA
    • Has HOA: Yes
    • HOA fee: $576 monthly
    • HOA name: Brookwood Village
    • Second HOA fee: $1,783 annually
    • Second HOA name: KPOA
    Location
    • Region: Flat Rock

    Financial & listing details

    • Price per square foot: $285/sqft
    • Tax assessed value: $575,700
    • Annual tax amount: $2,158
    • Date on market: 5/15/2025
    • Cumulative days on market: 101 days
    • Listing terms: Cash,Conventional,VA Loan
    • Road surface type: Asphalt, Paved

    Price history

    DateEventPrice
    10/20/2025Sold$745,000-1.8%$285/sqft
    Source: Canopy MLS as distributed by MLS GRID #4256555 Report a problem
    9/2/2025Pending sale$759,000$290/sqft
    Source: Canopy MLS as distributed by MLS GRID #4256555 Report a problem
    7/4/2025Listed for sale$759,000$290/sqft
    Source: Canopy MLS as distributed by MLS GRID #4256555 Report a problem
    6/26/2025Pending sale$759,000$290/sqft
    Source: Canopy MLS as distributed by MLS GRID #4256555 Report a problem
    5/15/2025Listed for sale$759,000+110.8%$290/sqft
    Source: Canopy MLS as distributed by MLS GRID #4256555 Report a problem
    12/1/2005Sold$360,000$138/sqft
    Source: Agent Provided Report a problem

    Public tax history

    YearProperty taxesTax assessment
    2018$2,158 +35.5%$281,900
    2017$1,593 $281,900
    2016-- $281,900
    2015-- $281,900 -98.4%
    2014-- $17,702,300 +5521.6%
    2013-- $314,900
    2012-- $314,900
    2011-- $314,900 -9.8%
    2010-- $349,200
    2009-- $349,200
    2008-- $349,200
    2007-- $349,200 +14.1%
    2006-- $306,000
    2004-- $306,000
    2002-- $306,000
    Find assessor info on the county website

    Neighborhood: 28731

    Nearby schools

    GreatSchools rating
    Get pre-qualified for a loan
    At Zillow Home Loans, we can pre-qualify you in as little as 5 minutes with no impact to your credit score.

    An equal housing lender. NMLS #10287.