Skip main navigation
Closed
  • $545,000

    501 Canton Pass, Madison, TN 37115

    6beds
    4baths
    3,103sqft
    Multi Family
    Built in 1974
    -- sqft lot
    $581,200 Zestimate®
    $176/sqft
    $1,644 Estimated rent

    Home value

    $581,200

    $541,000 - $622,000

    $1,644/mo

    Zestimate® history
    Loading
    Loading...

    Owner options

    List your home for rent

    $1,644/mo

    Rent Zestimate®

    Find your next renter with Zillow Rental Manager. Plus, with online applications, you can quickly screen prospective tenants – for free.

    Learn more

    $1,644/mo

    Rent Zestimate®

    Refinance and save

    $3,146/mo

    Est. payment

    Refinancing to a lower rate could help reduce your monthly payments and save thousands over the life of the loan.

    See today's rates

    $3,146/mo

    Est. payment

    Explore your selling options

    Work with a Zillow partner agent

    Leverage their expertise and Zillow's premium Showcase listings to get your home seen by more buyers.

    Get started

    List with your own agent

    Get your home in front of millions of buyers by listing it on Zillow.

    Learn how to do it

    Sell it yourself

    Take full control of how buyers see your home on Zillow by listing For Sale by Owner (FSBO).

    List your home

    What's special

    New asphalt drivewayCeiling fansNew paintLarge backyardLarge bedroomsLarge area
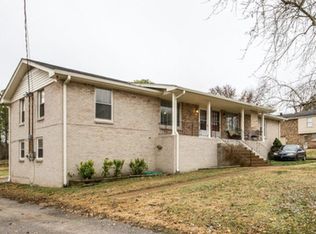
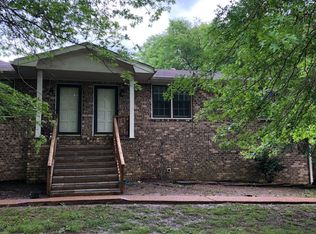
    So Much To Offer!! [501 and 503 Canton Pass] Call the CPA, Your Lender, and then Write Your Offer!! Recently renovated with new paint, carpet, appliances, and flooring all ready for a new Owner....YOU. Live on one side and lease the other side. Large bedrooms, ceiling fans, nice features. The downstairs has a garage, bedroom with full bathroom, and living area on one side. On the other side, the garage was converted into a large area (office) and storage with a bedroom and bathroom downstairs and two bedrooms and a bath upstairs. Large living room, designed dining rooms with kitchen. A new asphalt driveway leads to a large backyard and large shade trees. Call Kacie Lynch US Bank @ 731-2340822 about the 3.5% down lending program.

    Zillow last checked:

    Listing updated:

    Listing Provided by:

    An'Gel Sims 615-678-8792,

    Suburban and Urban Real Estate Services

    Bought with:

    Mia Rooks, 333732

    Keller Williams Realty Mt. Juliet

    Source: RealTracs MLS as distributed by MLS GRID,MLS#: 2581635MLS Logo

    Facts & features

    Interior

    Bedrooms & bathrooms
    • Bedrooms: 6
    • Bathrooms: 4
    Heating
    • Central
    Cooling
    • Central Air
    Appliances
    • Laundry: Individual
    Features
    • Flooring: Carpet, Laminate
    • Has fireplace: No
    Interior area
    • Total structure area: 3,103
    • Total interior livable area: 3,103 sqft
    • Finished area above ground: 1,755
    • Finished area below ground: 1,348

    Property

    Parking
    • Total spaces: 5
    • Parking features: Garage Faces Rear
    • Attached garage spaces: 1
    • Uncovered spaces: 4
    Features
    • Levels: Two
    • Stories: 2
    Lot
    • Size: 0.47 Acres
    • Dimensions: 103 x 200
    Details
    • Parcel number: 05305001000
    • Zoning: Rs10
    • Special conditions: Standard

    Construction

    Type & style
    • Home type: MultiFamily
    • Property subtype: Multi Family
    • Attached to another structure: Yes
    Materials
    • Brick
    Condition
    • New construction: No
    • Year built: 1974

    Utilities & green energy

    • Sewer: Public Sewer
    • Water: Public
    • Utilities for property: Water Available

    Community & neighborhood

    Security
    • Security features: Smoke Detector(s)
    Location
    • Region: Madison
    • Subdivision: Sequoia Valley

    HOA & financial

    Other financial information
    • Total actual rent: 1450

    Price history

    DateEventPrice
    12/29/2023Sold$545,000$176/sqft
    Source: RealTracs MLS as distributed by MLS GRID #2581635 Report a problem
    12/7/2023Contingent$545,000$176/sqft
    Source: RealTracs MLS as distributed by MLS GRID #2581635 Report a problem
    10/28/2023Price change$545,000-3.5%$176/sqft
    Source: RealTracs MLS as distributed by MLS GRID #2581635 Report a problem
    10/14/2023Listed for sale$565,000$182/sqft
    Source: RealTracs MLS as distributed by MLS GRID #2581635 Report a problem

    Public tax history

    YearProperty taxesTax assessment
    2025$4,054 +109.1%$145,725 +119.6%
    2024$1,939 -37.5%$66,350 -37.5%
    2023$3,102 $106,160
    2022$3,102 -1%$106,160
    2021$3,135 +14.2%$106,160 +46.5%
    2020$2,744 +37.5%$72,440
    2019$1,996 $72,440
    2018$1,996 $72,440
    2017$1,996 $72,440 +40.9%
    2016$1,996 -1.1%$51,400
    2015$2,017 $51,400
    2014$2,017 $51,400
    2013-- $51,400 -13.6%
    2012-- $59,480
    2011-- $59,480
    2010-- $59,480
    2009-- $59,480 +3.5%
    2008-- $57,480
    2007-- $57,480
    2006-- --
    2005-- --
    2004-- --
    2003-- --
    2002-- --
    2001-- --
    2000-- --

    Find assessor info on the county website

    Neighborhood: Heron Walk

    Nearby schools

    GreatSchools rating
    Schools provided by the listing agent
    • Elementary: Neely's Bend Elementary
    • Middle: Madison Middle
    • High: Hunters Lane Comp High School

    Source: RealTracs MLS as distributed by MLS GRID. This data may not be complete. We recommend contacting the local school district to confirm school assignments for this home.

    Get a cash offer in 3 minutes
    Find out how much your home could sell for in as little as 3 minutes with a no-obligation cash offer.
    Estimated market value
    $581,200
    Get a cash offer in 3 minutes
    Find out how much your home could sell for in as little as 3 minutes with a no-obligation cash offer.
    Estimated market value
    $581,200