Skip main navigation
Closed
  • $970,000

    501 Canyon Oak Drive, Vacaville, CA 95688

    4beds
    2,377sqft
    Single Family Residence
    Built in 1994
    10,010 Square Feet Lot
    $973,000 Zestimate®
    $408/sqft
    $3,873 Estimated rent

    Home value

    $973,000

    $885,000 - $1.07M

    $3,873/mo

    Zestimate® history
    Loading
    Loading...

    Owner options

    List your home for rent

    $3,873/mo

    Rent Zestimate®

    Find your next renter with Zillow Rental Manager. Plus, with online applications, you can quickly screen prospective tenants – for free.

    Learn more

    $3,873/mo

    Rent Zestimate®

    Refinance and save

    $6,202/mo

    Est. payment

    Refinancing to a lower rate could help reduce your monthly payments and save thousands over the life of the loan.

    See today's rates

    $6,202/mo

    Est. payment

    Explore your selling options

    Work with a Zillow partner agent

    Leverage their expertise and Zillow's premium Showcase listings to get your home seen by more buyers.

    Get started

    List with your own agent

    Get your home in front of millions of buyers by listing it on Zillow.

    Learn how to do it

    Sell it yourself

    Take full control of how buyers see your home on Zillow by listing For Sale by Owner (FSBO).

    List your home

    What's special

    Covered side yardMurphy bedBeautiful front porchMeticulously maintained landscapingUpdated windowsStone backsplashCorner lot
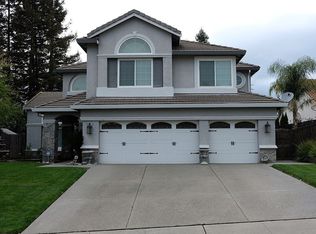
    Gorgeous Two-Story In The Prestigious & Highly Sought After Browns Valley Glen Eagle Estates Community On A Corner Lot With Sparkling In-Ground Pool & Spa, 3 Car Garage And Owned Solar! Situated On A 10,000+ Sq Ft Lot This Updated & Spacious 4 Bedroom, 2 1/2 Bathroom Home Boasts A Gourmet Kitchen With Granite Countertops, Stone Backsplash, Custom Built-In Dining Nook Bench Seating And Table Plus Counter Seating, Stylish And Efficient Appliances Including A Double Drawer Dishwasher, Built-In Gas Range And Double Ovens. The Primary Bedroom Showcases A Vaulted Ceiling, 2 Walk-In Closets And Updated Ensuite Bathroom With Dual Sink Vanity, Free Standing Tub And Glass Enclosed Shower. Other Highlights Include Custom Front Door, Wainscoting, Wine Closet, Shutters Throughout, Raised Fireplace With Mantel, Updated Windows, Murphy Bed, Ceiling Fans, Whole House Fan And Indoor Laundry With Storage And Exterior Access. Live The California Dream With The Meticulously Maintained Landscaping, Covered Patio With Ceiling Fans, Built-In BBQ, Gas Firepit, Lawn Areas, Beautiful Front Porch, Covered Side Yard, Storage Shed, 220 Power In Garage And Rock Waterfall & Solar Heated In-Ground Pool And Spa. This Is The One You've Been Waiting For! True Pride Of Homeownership Shows In This Gorgeous Home! A Must See!

    Zillow last checked:

    Listing updated:

    Listed by:

    Stacy Stream DRE #01328079 707-333-9924,

    Streamhaven Estates 707-333-9924

    Bought with:

    Heather J Estebez, DRE #01709703

    Realty One Group FOX

    Source: BAREIS,MLS#: 326028466MLS LogoOriginating MLS: Northern Solano

    Facts & features

    Interior

    Bedrooms & bathrooms
    • Bedrooms: 4
    • Bathrooms: 3
    • Full bathrooms: 2
    • 1/2 bathrooms: 1
    Rooms
    • Room types: Baths Other, Dining Room, Family Room, Kitchen, Laundry, Living Room, Master Bathroom, Master Bedroom, Possible Guest, Wine Storage Area
    Primary bedroom
    • Level: Upper
    Bedroom
    • Level: Upper
    Primary bathroom
    • Features: Double Vanity, Shower Stall(s), Tub, Walk-In Closet(s), Window
    Bathroom
    • Features: Double Vanity, Tub w/Shower Over, Window
    • Level: Main,Upper
    Dining room
    • Features: Dining Bar, Formal Room
    • Level: Main
    Family room
    • Level: Main
    Kitchen
    • Features: Breakfast Area, Granite Counters, Kitchen/Family Combo, Breakfast Nook, Space in Kitchen
    • Level: Main
    Living room
    • Features: Cathedral/Vaulted
    • Level: Main
    Heating
    • Central, Fireplace(s)
    Cooling
    • Ceiling Fan(s), Central Air, Whole House Fan
    Appliances
    • Included: Built-In Gas Range, Dishwasher, Disposal, Double Oven, Microwave
    • Laundry: Cabinets, Hookups Only, Inside Room
    Features
    • Cathedral Ceiling(s)
    • Windows: Window Coverings
    • Basement: None
    • Number of fireplaces: 1
    • Fireplace features: Family Room, Gas Piped
    Interior area
    • Total structure area: 2,377
    • Total interior livable area: 2,377 sqft

    Property

    Parking
    • Total spaces: 7
    • Parking features: Attached, Garage Faces Front, Inside Entrance, RV Possible, Paved
    • Attached garage spaces: 3
    • Has uncovered spaces: Yes
    Features
    • Levels: Two
    • Stories: 2
    • Patio & porch: Patio, Front Porch
    • Exterior features: Built-In Barbeque, Fire Pit
    • Pool features: In Ground, Pool Sweep, Pool/Spa Combo, Solar Heat
    • Fencing: Fenced,Full
    Lot
    • Size: 10,010 Square Feet
    • Features: Corner Lot, Landscaped, Landscape Front
    Details
    • Additional structures: Shed(s)
    • Parcel number: 0123391240
    • Special conditions: Other

    Construction

    Type & style
    • Home type: SingleFamily
    • Architectural style: Traditional
    • Property subtype: Single Family Residence
    Materials
    • Brick, Stucco
    • Roof: Tile
    Condition
    • Year built: 1994

    Utilities & green energy

    • Sewer: Public Sewer
    • Water: Public
    • Utilities for property: Public
    Green energy
    • Energy generation: Solar

    Community & HOA

    HOA
    • Has HOA: No
    Location
    • Region: Vacaville

    Financial & listing details

    • Price per square foot: $408/sqft
    • Tax assessed value: $429,032
    • Date on market: 4/7/2026
    • Road surface type: Paved

    Price history

    DateEventPrice
    6/10/2026Sold$970,000-0.5%$408/sqft
    Source: BAREIS #326028466 Report a problem
    4/16/2026Pending sale$975,000$410/sqft
    Source: BAREIS #326028466 Report a problem
    4/7/2026Listed for sale$975,000+24275%$410/sqft
    Source: BAREIS #326028466 Report a problem
    4/22/2013Sold$4,000-98.4%$2/sqft
    Source: Public Record Report a problem
    7/25/1997Sold$247,500+6.9%$104/sqft
    Source: Public Record Report a problem
    5/31/1995Sold$231,500$97/sqft
    Source: Public Record Report a problem

    Public tax history

    YearProperty taxesTax assessment
    2026-- $429,032 +2%
    2025$2,997 -0.5%$420,621 +2%
    2024$3,012 +0.2%$412,375 +2%
    2023$3,006 -1.6%$404,290 +2%
    2022$3,055 -35.2%$396,364 +2%
    2021$4,716 +1.4%$388,593 +1%
    2020$4,650 +1.9%$384,609 +2%
    2019$4,565 +1.2%$377,069 +2%
    2018$4,510 +4%$369,676 +2%
    2017$4,338 +0.7%$362,428 +2%
    2016$4,306 +1.4%$355,323 +1.5%
    2015$4,246 +6.4%$349,987 +2%
    2014$3,991 $343,132 +0.5%
    2013-- $341,581 +2%
    2012-- $334,883 +2%
    2011-- $328,317 +0.8%
    2010-- $325,864 -0.2%
    2009-- $326,638 +2%
    2008-- $320,234 +2%
    2007-- $313,955 +2%
    2006-- $307,799 +2%
    2005-- $301,764 +2%
    2004-- $295,847 +1.9%
    2003-- $290,425 +2%
    2002-- $284,731 +2%
    2001-- $279,148 +2%
    2000$3,106 $273,674
    Find assessor info on the county website

    Neighborhood: 95688

    Nearby schools

    GreatSchools rating
    Schools provided by the listing agent
    • District: Vacaville Unified

    Source: BAREIS. This data may not be complete. We recommend contacting the local school district to confirm school assignments for this home.

    Get a cash offer in 3 minutes
    Find out how much your home could sell for in as little as 3 minutes with a no-obligation cash offer.
    Estimated market value
    $973,000
    Get a cash offer in 3 minutes
    Find out how much your home could sell for in as little as 3 minutes with a no-obligation cash offer.
    Estimated market value
    $973,000