Skip main navigation
Closed
  • $1,021,500

    501 Capri Point, Lavonia, GA 30553

    4beds
    3,815sqft
    Single Family Residence
    Built in 1995
    0.56 Acres Lot
    $1,012,700 Zestimate®
    $268/sqft
    $3,142 Estimated rent

    Home value

    $1,012,700

    Estimated sales range

    Not available

    $3,142/mo

    Zestimate® history
    Loading
    Loading...

    Owner options

    List your home for rent

    $3,142/mo

    Rent Zestimate®

    Find your next renter with Zillow Rental Manager. Plus, with online applications, you can quickly screen prospective tenants – for free.

    Learn more

    $3,142/mo

    Rent Zestimate®

    Refinance and save

    $6,434/mo

    Est. payment

    Refinancing to a lower rate could help reduce your monthly payments and save thousands over the life of the loan.

    See today's rates

    $6,434/mo

    Est. payment

    Explore your selling options

    Work with a Zillow partner agent

    Leverage their expertise and Zillow's premium Showcase listings to get your home seen by more buyers.

    Get started

    List with your own agent

    Get your home in front of millions of buyers by listing it on Zillow.

    Learn how to do it

    Sell it yourself

    Take full control of how buyers see your home on Zillow by listing For Sale by Owner (FSBO).

    List your home

    What's special

    Lakefront retreatFully fenced backyardPanoramic viewsPeaceful lake viewsMain level primary suiteComposite deckingGenerous walk-in closet
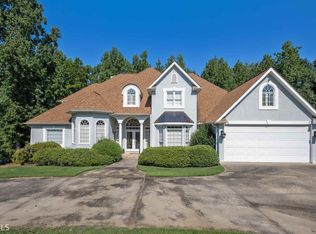
    Nestled along the shores of Lake Hartwell in the sought-after Capri Point community of Lavonia, GA, this stunning 4-bedroom, 3.5-bath lakefront retreat offers the rare combination of deep water access, panoramic views, and thoughtfully designed living space, all with no HOA, and within 15 minutes of I-85 and less than an hour from the Northeast Georgia mountains. Whether you're sipping morning coffee in the kitchen or winding down in the primary suite, peaceful lake views are your everyday backdrop since the lake is visible from the living room, kitchen, upstairs bedroom, and finished basement as well. The main level primary suite is a true sanctuary, featuring tranquil lake views, a spa-inspired ensuite with double vanities, a soaking tub, oversized walk-in shower, and a generous walk-in closet. The open living and kitchen areas are bright, airy, and perfectly framed by the water. The second level includes two spacious bedrooms that share a full bath, ideal for family or guests, alongside a large bonus room above the garage perfect for a game room, home office, or additional sleeping quarters. The finished basement is an entertainer's dream with brand new flooring, a wet bar, Pacific Energy wood-burning stove installed by The Original Chimney Company, full bedroom and bathroom, second laundry room, and wiring already in place for a future sauna. Step outside to your private hot tub with calming lake views. Outdoor living at its finest with composite decking and a covered lower porch leading down to your private double-slip dock with a boat lift and deep water access. Two 8x12 utility buildings with a custom deck provide extra storage and entertaining space, while a fully fenced backyard keeps pets and little ones safe. Modern conveniences include newer HVAC systems, new flooring, updated hot water heater, wiring for a whole house generator, two EV charging connections, including a Tesla charger in the garage, and two laundry rooms make this home as practical as it is beautiful. This move-in ready home is the perfect place to begin your Lake Hartwell lifestyle.

    Zillow last checked:

    Listing updated:

    Listed by:

    Naomi Haney 706-202-1546,

    Hammock Realty North Georgia

    Bought with:

    Skye Haney, 406722

    Hammock Realty North Georgia

    Source: GAMLS,MLS#: 10717893MLS Logo

    Facts & features

    Interior

    Bedrooms & bathrooms
    • Bedrooms: 4
    • Bathrooms: 4
    • Full bathrooms: 3
    • 1/2 bathrooms: 1
    • Main level bathrooms: 1
    • Main level bedrooms: 1
    Rooms
    • Room types: Bonus Room, Family Room, Game Room, Laundry, Media Room, Office
    Dining room
    • Features: Dining Rm/Living Rm Combo
    Kitchen
    • Features: Breakfast Area, Pantry, Solid Surface Counters, Walk-in Pantry
    Heating
    • Central, Electric, Wood
    Cooling
    • Central Air, Electric
    Appliances
    • Included: Cooktop, Dishwasher, Electric Water Heater, Microwave, Oven, Refrigerator, Stainless Steel Appliance(s)
    • Laundry: In Basement, Mud Room
    Features
    • Bookcases, Double Vanity, High Ceilings, Master On Main Level, Separate Shower, Soaking Tub, Tile Bath, Walk-In Closet(s), Wet Bar
    • Flooring: Carpet, Hardwood, Laminate, Tile
    • Windows: Bay Window(s), Double Pane Windows
    • Basement: Bath Finished,Daylight,Exterior Entry,Finished,Interior Entry
    • Number of fireplaces: 2
    • Fireplace features: Gas Log, Living Room, Wood Burning Stove
    Interior area
    • Total structure area: 3,815
    • Total interior livable area: 3,815 sqft
    • Finished area above ground: 2,377
    • Finished area below ground: 1,438

    Property

    Parking
    • Total spaces: 2
    • Parking features: Attached, Garage, Garage Door Opener, Kitchen Level
    • Has attached garage: Yes
    Features
    • Levels: Three Or More
    • Stories: 3
    • Patio & porch: Deck, Porch
    • Exterior features: Dock
    • Has private pool: Yes
    • Pool features: Pool/Spa Combo
    • Fencing: Back Yard
    • Has view: Yes
    • View description: Lake
    • Has water view: Yes
    • Water view: Lake
    • Waterfront features: Corps of Engineers Control, Deep Water Access, Dock Rights, Floating Dock, Lake, Lake Privileges
    • Body of water: Lake Hartwell
    • Frontage type: Lakefront,Waterfront
    • Frontage length: Waterfront Footage: 100
    Lot
    • Size: 0.56 Acres
    • Features: Sloped
    • Residential vegetation: Grassed
    Details
    • Additional structures: Covered Dock, Shed(s)
    • Parcel number: 060A 007

    Construction

    Type & style
    • Home type: SingleFamily
    • Architectural style: Brick Front
    • Property subtype: Single Family Residence
    Materials
    • Brick, Concrete
    • Roof: Composition
    Condition
    • Resale
    • New construction: No
    • Year built: 1995

    Utilities & green energy

    • Sewer: Septic Tank
    • Water: Public
    • Utilities for property: Cable Available, Electricity Available, High Speed Internet, Underground Utilities, Water Available

    Community & HOA

    Community
    • Features: Lake
    • Subdivision: Capri Point
    HOA
    • Has HOA: No
    • Services included: None
    Location
    • Region: Lavonia

    Financial & listing details

    • Price per square foot: $268/sqft
    • Tax assessed value: $921,518
    • Annual tax amount: $8,198
    • Date on market: 3/26/2026
    • Cumulative days on market: 19 days
    • Listing agreement: Exclusive Right To Sell
    • Electric utility on property: Yes

    Price history

    DateEventPrice
    5/27/2026Sold$1,021,500-10%$268/sqft
    Source: GAMLS #10717893 Report a problem
    4/17/2026Pending sale$1,135,000$298/sqft
    Source: GAMLS #10717893 Report a problem
    3/26/2026Listed for sale$1,135,000-5.4%$298/sqft
    Source: GAMLS #10717893 Report a problem
    12/1/2025Listing removed$1,200,000$315/sqft
    Source: GAMLS #10589189 Report a problem
    10/9/2025Price change$1,200,000-4%$315/sqft
    Source: GAMLS #10589189 Report a problem
    6/12/2025Price change$1,250,000-7.4%$328/sqft
    Source: GAMLS #10507124 Report a problem
    4/24/2025Listed for sale$1,350,000+196.7%$354/sqft
    Source: GAMLS #10507124 Report a problem
    8/26/2011Sold$455,000$119/sqft
    Source: Public Record Report a problem

    Public tax history

    YearProperty taxesTax assessment
    2025$8,199 +43.1%$368,607 +49%
    2024$5,731 +4.8%$247,366 +6.8%
    2023$5,467 -2.1%$231,667 +6%
    2022$5,585 +13.1%$218,461 +21.8%
    2021$4,937 +5.9%$179,431 +3.4%
    2020$4,661 $173,516
    2019$4,661 +5%$173,516 +9.2%
    2018$4,440 +4%$158,949
    2017$4,270 -2.4%$158,949 +6%
    2016$4,374 $149,890 +18.9%
    2015-- $126,012
    2014-- $126,012 -1.3%
    2013-- $127,688
    2012-- --
    2011-- --
    2010-- --
    2009-- --
    2008-- --
    Find assessor info on the county website

    Neighborhood: 30553

    Nearby schools

    GreatSchools rating
    Schools provided by the listing agent
    • Elementary: Lavonia
    • Middle: Franklin County
    • High: Franklin

    Source: GAMLS. This data may not be complete. We recommend contacting the local school district to confirm school assignments for this home.

    Sell for more on Zillow
    Get a Zillow Showcase℠ listing at no additional cost and you could sell for .
    $1,012,700
    2% more
    +$20,254
    With Zillow Showcase(estimated)

    $1,032,954

    Sell for more on Zillow
    Get a Zillow Showcase℠ listing at no additional cost and you could sell for .
    $1,012,700
    2% more
    +$20,254
    With Zillow Showcase(estimated)

    $1,032,954