Welcome to 501 Cara Court in Martinsburg, WV, a beautifully maintained split-level home offering space, flexibility, and long-term peace of mind. Built in 1969 and thoughtfully updated over the years, this 4-bedroom, 3-bath home provides a layout that works perfectly for multi-generational living, guest space for entertaining, or simply room to spread out. The entire interior has been professionally painted in 2025, all interior doors were replaced, and brand-new LVP flooring was installed. Upstairs, you’ll find three spacious bedrooms (each with double-door closets), two fully renovated bathrooms completed by Bath Fitters in 2024 with transferable lifetime warranties, and original hardwood floors preserved beneath the new flooring. The kitchen features handmade cabinetry that has been freshly painted with updated hardware, and breakfast bar nook. Downstairs offers even more flexibility with a very spacious private bedroom, full bathroom, recreation room with walk out access to the backyard, and laundry space with built-ins and abundant storage. Making this space ideal for extended family or private guest quarters. Major system updates provide true peace of mind: • HVAC (2023) with back up heat source of electric baseboard • Electric panel and wiring with emergency shutoff (2024) • Hot water heater (2024) • Water softener (2019) • Gutters with transferable Leaf Filter lifetime warranty (2024) • Transferable Choice Home Warranty paid through July 2026 Step outside and enjoy your own private backyard retreat. The saltwater pool system was updated in 2021, with additional pool equipment upgrades in 2024 and 2025. The fully fenced yard, sunroom addition, firepit area, sheds, and included outdoor furniture make this home ready for entertaining from day one. Even the landscaping is filled with perennials that return each spring. Conveniently located minutes from Berkeley Medical Center, I-81, War Memorial Park, Oatesdale Park, and the new pickleball courts, this neighborhood location checks all the boxes. If you’ve been searching for a home with space, updates, and a backyard made for making memories, 501 Cara Court is ready to welcome you home.
Sold for $350,000
$350,000
501 Cara Ct, Martinsburg, WV 25401
4beds
2,117sqft
Single Family Residence
Built in 1969
8,023 Square Feet Lot
$351,500 Zestimate®
$165/sqft
$2,288 Estimated rent
Home value
$351,500
$309,000 - $397,000
$2,288/mo
Zestimate® history
Owner options
List your home for rent
$2,288/mo
Rent Zestimate®
Find your next renter with Zillow Rental Manager. Plus, with online applications, you can quickly screen prospective tenants – for free.
$2,288/mo
Rent Zestimate®
Refinance and save
$1,626/mo
Est. payment
Refinancing to a lower rate could help reduce your monthly payments and save thousands over the life of the loan.
$1,626/mo
Est. payment
Explore your selling options
Work with a Zillow partner agent
Leverage their expertise and Zillow's premium Showcase listings to get your home seen by more buyers.
Get startedList with your own agent
Get your home in front of millions of buyers by listing it on Zillow.
Learn how to do itSell it yourself
Take full control of how buyers see your home on Zillow by listing For Sale by Owner (FSBO).
List your homeWhat's special
Firepit areaFully fenced yardIncluded outdoor furnitureBrand-new lvp flooringPrivate backyard retreatBreakfast bar nookSunroom addition
Zillow last checked:
Listing updated:
Listed by:
Sonja Bushue 304-886-8732,
Samson Properties
Bought with:
Unrepresented
Unrepresented
Source: Bright MLS,MLS#: WVBE2048270
Facts & features
Interior
Bedrooms & bathrooms
- Bedrooms: 4
- Bathrooms: 3
- Full bathrooms: 3
- Main level bathrooms: 2
- Main level bedrooms: 3
Rooms
- Room types: Living Room, Bedroom 2, Bedroom 3, Kitchen, Bedroom 1, Sun/Florida Room, Recreation Room, Utility Room, Bathroom 1, Bathroom 2
Bedroom 1
- Level: Main
Bedroom 1
- Level: Lower
Bedroom 2
- Level: Main
Bedroom 3
- Level: Main
Bathroom 1
- Level: Main
Bathroom 1
- Level: Lower
Bathroom 2
- Level: Main
Kitchen
- Level: Main
Living room
- Level: Main
Recreation room
- Level: Lower
Other
- Level: Main
Utility room
- Level: Lower
Heating
- Baseboard, Heat Pump, Electric
Cooling
- Central Air, Electric
Appliances
- Included: Microwave, Built-In Range, Disposal, Dryer, Exhaust Fan, Extra Refrigerator/Freezer, Ice Maker, Oven/Range - Electric, Refrigerator, Washer, Water Conditioner - Owned, Water Heater, Water Treat System, Electric Water Heater
- Laundry: In Basement, Dryer In Unit, Has Laundry, Hookup, Lower Level, Washer In Unit
Features
- Attic, Attic/House Fan, Bathroom - Stall Shower, Bathroom - Tub Shower, Built-in Features, Ceiling Fan(s), Combination Dining/Living, Crown Molding, Floor Plan - Traditional, Primary Bath(s), Dry Wall
- Flooring: Luxury Vinyl
- Doors: Insulated, Storm Door(s)
- Windows: Double Hung, Window Treatments
- Basement: Connecting Stairway,Partial,Full,Heated,Improved,Interior Entry,Exterior Entry,Partially Finished,Rear Entrance,Walk-Out Access,Windows,Workshop
- Has fireplace: No
Interior area
- Total structure area: 2,117
- Total interior livable area: 2,117 sqft
- Finished area above ground: 1,412
- Finished area below ground: 705
Property
Parking
- Total spaces: 4
- Parking features: Asphalt, Driveway, Off Street
- Uncovered spaces: 4
Accessibility
- Accessibility features: None
Features
- Levels: Split Foyer,Two
- Stories: 2
- Patio & porch: Deck, Patio, Porch
- Exterior features: Lighting, Rain Gutters, Storage, Street Lights
- Has private pool: Yes
- Pool features: Fenced, Filtered, In Ground, Salt Water, Private
- Fencing: Panel,Back Yard,Vinyl
- Has view: Yes
- View description: Street
- Frontage type: Road Frontage
Lot
- Size: 8,023 Square Feet
- Features: Cul-De-Sac, Front Yard, Landscaped, No Thru Street, Rear Yard, SideYard(s), Year Round Access
Details
- Additional structures: Above Grade, Below Grade, Outbuilding
- Parcel number: 06 4012900000000
- Zoning: 101
- Special conditions: Standard
- Other equipment: Negotiable, See Remarks
Construction
Type & style
- Home type: SingleFamily
- Property subtype: Single Family Residence
Materials
- Brick, Combination, Vinyl Siding
- Foundation: Block, Slab
- Roof: Architectural Shingle
Condition
- Very Good
- New construction: No
- Year built: 1969
Utilities & green energy
- Electric: 200+ Amp Service
- Sewer: Public Sewer
- Water: Public
- Utilities for property: Above Ground, Cable Available, Electricity Available, Phone Available, Sewer Available, Water Available
Community & HOA
Community
- Security: Main Entrance Lock, Smoke Detector(s)
- Subdivision: Star Acres
HOA
- Has HOA: No
Location
- Region: Martinsburg
- Municipality: City Of Martinsburg
Financial & listing details
- Price per square foot: $165/sqft
- Tax assessed value: $109,020
- Annual tax amount: $1,699
- Date on market: 2/13/2026
- Listing agreement: Exclusive Right To Sell
- Listing terms: Bank Portfolio,Cash,Conventional,FHA,USDA Loan,VA Loan
- Ownership: Fee Simple
- Road surface type: Black Top, Paved
Price history
| Date | Event | Price |
|---|---|---|
| 5/29/2026 | Sold | $350,000+0%$165/sqft |
Source:  Bright MLS #WVBE2048270 Report a problem Bright MLS #WVBE2048270 Report a problem | ||
| 4/19/2026 | Pending sale | $349,999$165/sqft |
Source: Bright MLS #WVBE2048270 Report a problem | ||
| 3/24/2026 | Listing removed | $349,999$165/sqft |
Source: Bright MLS #WVBE2048270 Report a problem | ||
| 2/13/2026 | Listed for sale | $349,999-1.4%$165/sqft |
Source: Bright MLS #WVBE2048270 Report a problem | ||
| 1/31/2026 | Listing removed | $355,000$168/sqft |
Source: Bright MLS #WVBE2042620 Report a problem | ||
| 10/2/2025 | Price change | $355,000-2.7%$168/sqft |
Source: Bright MLS #WVBE2042620 Report a problem | ||
| 9/15/2025 | Price change | $365,000-2.7%$172/sqft |
Source: Bright MLS #WVBE2042620 Report a problem | ||
| 7/28/2025 | Listed for sale | $375,000$177/sqft |
Source: Bright MLS #WVBE2042620 Report a problem | ||
Public tax history
| Year | Property taxes | Tax assessment |
|---|---|---|
| 2025 | $1,387 +0.6% | $109,020 +1.1% |
| 2024 | $1,379 +0.4% | $107,880 +2.3% |
| 2023 | $1,374 -8.9% | $105,420 +6% |
| 2022 | $1,509 | $99,480 +5.8% |
| 2021 | -- | $94,020 +3.7% |
| 2020 | -- | $90,660 +4% |
| 2019 | $1,338 +0.7% | $87,180 +0.8% |
| 2018 | $1,329 +1.8% | $86,520 +2.6% |
| 2017 | $1,305 +0.2% | $84,360 +0.9% |
| 2016 | $1,303 -0.3% | $83,640 +1.8% |
| 2015 | $1,307 -0.3% | $82,200 -0.1% |
| 2014 | $1,311 +16.8% | $82,260 +11.1% |
| 2013 | $1,122 | $74,040 +3.1% |
| 2012 | $1,122 +27.3% | $71,820 -7.4% |
| 2011 | $882 -17.7% | $77,520 -16.4% |
| 2010 | $1,071 +7.7% | $92,700 |
| 2009 | $995 +1.4% | $92,700 |
| 2008 | $981 -0.8% | $92,700 |
| 2007 | $989 -3.5% | $92,700 |
| 2006 | $1,026 +15.7% | $92,700 +16.6% |
| 2005 | $887 | $79,500 +30.4% |
| 2004 | -- | $60,960 +12% |
| 2003 | -- | $54,420 -1.9% |
| 2002 | -- | $55,500 +0.8% |
| 2001 | -- | $55,080 |
Find assessor info on the county website
Neighborhood: 25401
Nearby homes
- $372,4004 bd3 ba1.3k sqft503 Cara Ct, Martinsburg, WV 25401Off Market
- $280,2003 bd2 ba1k sqft1005 Lovelace Way, Martinsburg, WV 25401Off Market
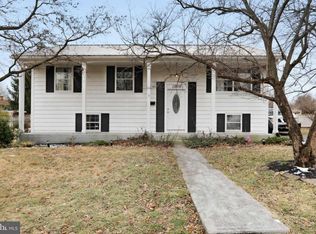
- $260,1003 bd2 ba1k sqft1003 Lovelace Way, Martinsburg, WV 25401Off Market
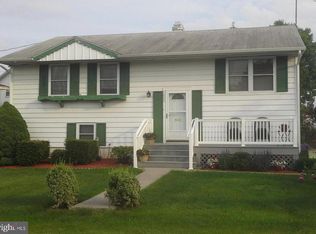
- $225,1003 bd1 ba1.2k sqft516 Lincoln Dr, Martinsburg, WV 25401Off Market
- $275,9003 bd2 ba1.8k sqft518 Lincoln Dr, Martinsburg, WV 25401Off Market
- $269,5003 bd2 ba1.2k sqft514 Lincoln Dr, Martinsburg, WV 25401Off Market
- $368,8004 bd3 ba1.2k sqft505 Cara Ct, Martinsburg, WV 25401Off Market
- $273,2003 bd2 ba1.3k sqft1007 Lovelace Way, Martinsburg, WV 25401Off Market
Nearby schools
GreatSchools rating
- 8/10Rosemont Elementary SchoolGrades: PK-3Distance: 0.8 mi
- 5/10Martinsburg South Middle SchoolGrades: 6-8Distance: 1.4 mi
- 6/10Martinsburg High SchoolGrades: 9-12Distance: 1.4 mi
Schools provided by the listing agent
- District: Berkeley County Schools
Source: Bright MLS. This data may not be complete. We recommend contacting the local school district to confirm school assignments for this home.
Get a cash offer in 3 minutes
Find out how much your home could sell for in as little as 3 minutes with a no-obligation cash offer.
Estimated market value
$351,500
Get a cash offer in 3 minutes
Find out how much your home could sell for in as little as 3 minutes with a no-obligation cash offer.
Estimated market value
$351,500
- West Virginia
- Berkeley County
- Martinsburg
- 25401
- 501 Cara Ct
Nearby cities
Nearby neighborhoods
Nearby zip codes
Other Martinsburg Topics
