Location! Location! Location! Welcome to this beautiful home with all bells and whistles. Value for money. Walk to new Apple office location and all RTP companies. Owner upgraded everything for you, New roof, New appliances, New cabinet, New floor, New carpet , New Owner bathroom, updated secondary bathrooms. ( High end quality materials ,not builder quality) EV charger in the Garage. Wake county schools. Resort style amenities with pool, lake, tennis courts, two kids play area, gazebo, sand volley ball court. please come and check out this home and make it yours. Close proximity to all world class cuisines, restaurants, shopping, Wegmens (in 2 mile radius) Connectivity to I-40, Hwy 55, Raleigh, Cary downtown and the airport. Convenience at its BEST! Primary Buyers, Secondary, Investors, all are welcome. No Rental cap.
Sold for $460,000
$460,000
501 Caraleigh Ct, Morrisville, NC 27560
3beds
1,676sqft
Townhouse, Residential
Built in 2002
871 Square Feet Lot
$406,200 Zestimate®
$274/sqft
$1,915 Estimated rent
Home value
$406,200
$386,000 - $427,000
$1,915/mo
Zestimate® history
Owner options
List your home for rent
$1,915/mo
Rent Zestimate®
Find your next renter with Zillow Rental Manager. Plus, with online applications, you can quickly screen prospective tenants – for free.
$1,915/mo
Rent Zestimate®
Refinance and save
$2,772/mo
Est. payment
Refinancing to a lower rate could help reduce your monthly payments and save thousands over the life of the loan.
$2,772/mo
Est. payment
Explore your selling options
Work with a Zillow partner agent
Leverage their expertise and Zillow's premium Showcase listings to get your home seen by more buyers.
Get startedList with your own agent
Get your home in front of millions of buyers by listing it on Zillow.
Learn how to do itSell it yourself
Take full control of how buyers see your home on Zillow by listing For Sale by Owner (FSBO).
List your homeWhat's special
New owner bathroomNew carpetNew cabinetNew floorNew appliancesTennis courtsNew roof
Zillow last checked:
Listing updated:
Listed by:
Shirin Elsa George 919-455-8962,
Fathom Realty NC
Bought with:
Non Member
Non Member Office
Source: Doorify MLS,MLS#: 10001521
Facts & features
Interior
Bedrooms & bathrooms
- Bedrooms: 3
- Bathrooms: 3
- Full bathrooms: 2
- 1/2 bathrooms: 1
Heating
- Forced Air, Natural Gas
Cooling
- Central Air, Dual
Appliances
- Included: Built-In Refrigerator, Cooktop, Dishwasher, Disposal, Electric Cooktop, Electric Water Heater, Free-Standing Gas Range, Ice Maker, Microwave, Refrigerator, Stainless Steel Appliance(s), Washer/Dryer
- Laundry: Laundry Room, Main Level
Features
- Bathtub/Shower Combination, Breakfast Bar, Ceiling Fan(s), Crown Molding, Double Vanity, Granite Counters, High Ceilings, Kitchen Island, Living/Dining Room Combination, Open Floorplan, Pantry, Quartz Counters, Separate Shower, Smooth Ceilings, Walk-In Shower
- Flooring: Carpet, Laminate, Plank
- Windows: Blinds
- Number of fireplaces: 1
- Fireplace features: Family Room
- Common walls with other units/homes: End Unit
Interior area
- Total structure area: 1,676
- Total interior livable area: 1,676 sqft
- Finished area above ground: 1,676
- Finished area below ground: 0
Property
Parking
- Total spaces: 2
- Parking features: Driveway, Electric Vehicle Charging Station(s), Garage, Garage Door Opener
- Attached garage spaces: 1
- Uncovered spaces: 1
Features
- Levels: Two
- Stories: 2
- Exterior features: Rain Gutters, Storage
- Pool features: Association, Community
- Fencing: None
- Has view: Yes
Lot
- Size: 871 Square Feet
- Features: Garden, Landscaped
Details
- Additional structures: Shed(s)
- Parcel number: PIN # 0736719830
- Special conditions: Standard
Construction
Type & style
- Home type: Townhouse
- Property subtype: Townhouse, Residential
- Attached to another structure: Yes
Materials
- Foam Insulation, Vinyl Siding
- Foundation: Slab
- Roof: Shingle
Condition
- New construction: No
- Year built: 2002
Utilities & green energy
- Sewer: Other
- Water: Public
- Utilities for property: Cable Available, Electricity Connected, Natural Gas Connected, Phone Available, Water Connected
Green energy
- Energy efficient items: Appliances
Community & HOA
Community
- Features: Clubhouse, Lake, Playground, Pool, Street Lights, Tennis Court(s)
- Subdivision: Breckenridge
HOA
- Has HOA: Yes
- Amenities included: Clubhouse, Maintenance Grounds, Playground, Pool, Tennis Court(s), Other
- Services included: Maintenance Grounds, Road Maintenance
- HOA fee: $40 monthly
- Additional fee info: Second HOA Fee $75 Monthly
Location
- Region: Morrisville
Financial & listing details
- Price per square foot: $274/sqft
- Tax assessed value: $436,375
- Annual tax amount: $2,744
- Date on market: 12/9/2023
- Road surface type: Asphalt
Price history
| Date | Event | Price |
|---|---|---|
| 1/25/2024 | Sold | $460,000+2.2%$274/sqft |
Source:  Doorify MLS #10001521 Report a problem Doorify MLS #10001521 Report a problem | ||
| 12/12/2023 | Pending sale | $450,000$268/sqft |
Source: Doorify MLS #10001521 Report a problem | ||
| 12/8/2023 | Listed for sale | $450,000+207.2%$268/sqft |
Source: Doorify MLS #10001521 Report a problem | ||
| 12/20/2002 | Sold | $146,500$87/sqft |
Source: Public Record Report a problem | ||
Public tax history
| Year | Property taxes | Tax assessment |
|---|---|---|
| 2025 | $3,804 +7.5% | $436,375 |
| 2024 | $3,537 +30.1% | $436,375 +69.3% |
| 2023 | $2,719 +3.7% | $257,813 |
| 2022 | $2,623 +4.6% | $257,813 |
| 2021 | $2,508 | $257,813 |
| 2020 | $2,508 +16.5% | $257,813 +35.1% |
| 2019 | $2,151 | $190,776 |
| 2018 | $2,151 +10.3% | $190,776 |
| 2017 | $1,950 +0.8% | $190,776 |
| 2016 | $1,935 +7.1% | $190,776 +9.4% |
| 2015 | $1,806 | $174,374 |
| 2014 | -- | $174,374 |
| 2013 | -- | $174,374 |
| 2012 | -- | $174,374 |
| 2011 | -- | $174,374 |
| 2010 | -- | $174,374 |
| 2009 | -- | $174,374 |
| 2008 | -- | -- |
| 2007 | -- | -- |
| 2006 | -- | -- |
| 2005 | -- | -- |
| 2004 | -- | -- |
Find assessor info on the county website
Neighborhood: 27560
Nearby homes
- $405,9003 bd3 ba1.6k sqft503 Caraleigh Ct, Morrisville, NC 27560Off Market
- $402,1003 bd3 ba1.6k sqft505 Caraleigh Ct, Morrisville, NC 27560Off Market

- $374,0003 bd3 ba1.6k sqft507 Caraleigh Ct, Morrisville, NC 27560Off Market

- $369,4003 bd3 ba1.6k sqft502 Caraleigh Ct, Morrisville, NC 27560Off Market
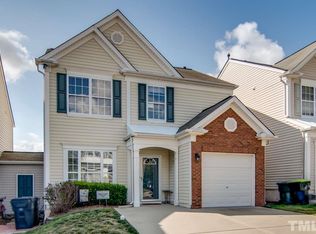
- $378,7003 bd2 ba1.6k sqft500 Caraleigh Ct, Morrisville, NC 27560Off Market
- $396,900-- bd2 ba1.6k sqft504 Caraleigh Ct, Morrisville, NC 27560Off Market
- $396,6003 bd2 ba1.6k sqft509 Caraleigh Ct, Morrisville, NC 27560Off Market
- $391,8003 bd2 ba1.6k sqft506 Caraleigh Ct, Morrisville, NC 27560Off Market
Nearby schools
GreatSchools rating
- 8/10Parkside ElementaryGrades: PK-5Distance: 0.6 mi
- 10/10Alston Ridge MiddleGrades: 6-8Distance: 2 mi
- 10/10Panther Creek HighGrades: 9-12Distance: 1.3 mi
Schools provided by the listing agent
- Elementary: Wake - Parkside
- Middle: Wake - Alston Ridge
- High: Wake - Panther Creek
Source: Doorify MLS. This data may not be complete. We recommend contacting the local school district to confirm school assignments for this home.
Get a cash offer in 3 minutes
Find out how much your home could sell for in as little as 3 minutes with a no-obligation cash offer.
Estimated market value
$406,200
Get a cash offer in 3 minutes
Find out how much your home could sell for in as little as 3 minutes with a no-obligation cash offer.
Estimated market value
$406,200
- North Carolina
- Wake County
- Morrisville
- 27560
- 501 Caraleigh Ct
