MULTIPLE OFFERS! See private remarks! Welcome to 501 Cardinal Drive, nestled in the heart of a friendly neighborhood in Denton, TX. This charming home boasts 3 spacious bedrooms and 2 modern bathrooms. It sits on a generous corner lot, adorned with mature shade trees that promise serene afternoons. Step inside to find a meticulously maintained interior, where low-maintenance laminate flooring adds both style and ease to your daily routine. The home features a large backyard, perfect for gatherings or peaceful relaxation, and a convenient 2-car garage, providing ample storage and parking. Experience the perfect blend of comfort and convenience in this delightful abode, designed to suit your every need. Schedule a tour today!
Sold
Price Unknown
501 Cardinal Dr, Denton, TX 76209
3beds
1,321sqft
Single Family Residence
Built in 1970
9,583 Square Feet Lot
$266,200 Zestimate®
$--/sqft
$1,875 Estimated rent
Home value
$266,200
$250,000 - $285,000
$1,875/mo
Zestimate® history
Owner options
List your home for rent
$1,875/mo
Rent Zestimate®
Find your next renter with Zillow Rental Manager. Plus, with online applications, you can quickly screen prospective tenants – for free.
$1,875/mo
Rent Zestimate®
Refinance and save
Refinancing to a lower rate could help reduce your monthly payments and save thousands over the life of the loan.
Explore your selling options
Work with a Zillow partner agent
Leverage their expertise and Zillow's premium Showcase listings to get your home seen by more buyers.
Get startedList with your own agent
Get your home in front of millions of buyers by listing it on Zillow.
Learn how to do itSell it yourself
Take full control of how buyers see your home on Zillow by listing For Sale by Owner (FSBO).
List your homeWhat's special
Modern bathroomsLarge backyardLow-maintenance laminate flooringSpacious bedroomsCorner lotGenerous corner lotMature shade trees
Zillow last checked:
Listing updated:
Listed by:
Michael Brink 0642624 214-715-2007,
Compass RE Texas, LLC. 214-814-8100,
Joshua Pool 0733123 972-978-7701,
Compass RE Texas, LLC.
Bought with:
Stephanie Perry
Fathom Realty, LLC
Source: NTREIS,MLS#: 20914146
Facts & features
Interior
Bedrooms & bathrooms
- Bedrooms: 3
- Bathrooms: 2
- Full bathrooms: 2
Primary bedroom
- Level: First
- Dimensions: 11 x 13
Bedroom
- Level: First
- Dimensions: 10 x 10
Bedroom
- Level: First
- Dimensions: 10 x 11
Primary bathroom
- Level: First
- Dimensions: 5 x 7
Dining room
- Level: First
- Dimensions: 5 x 8
Other
- Level: First
- Dimensions: 6 x 8
Kitchen
- Level: First
- Dimensions: 8 x 10
Living room
- Level: First
- Dimensions: 15 x 20
Heating
- Central, Natural Gas
Cooling
- Central Air, Electric
Appliances
- Included: Dishwasher, Electric Cooktop, Electric Oven, Disposal, Gas Water Heater
Features
- Built-in Features, Decorative/Designer Lighting Fixtures, High Speed Internet, Cable TV
- Flooring: Laminate, Tile
- Has basement: No
- Has fireplace: No
Interior area
- Total interior livable area: 1,321 sqft
Property
Parking
- Total spaces: 2
- Parking features: Driveway, Garage Faces Front, Garage, Garage Door Opener
- Attached garage spaces: 2
- Has uncovered spaces: Yes
Features
- Levels: One
- Stories: 1
- Patio & porch: Patio, Covered
- Exterior features: Private Yard, Rain Gutters
- Pool features: None
- Fencing: Wood
Lot
- Size: 9,583 Square Feet
- Features: Back Yard, Corner Lot, Lawn, Subdivision, Few Trees
Details
- Parcel number: R32255
Construction
Type & style
- Home type: SingleFamily
- Architectural style: Traditional,Detached
- Property subtype: Single Family Residence
Materials
- Brick
- Foundation: Slab
- Roof: Composition
Condition
- Year built: 1970
Utilities & green energy
- Sewer: Public Sewer
- Water: Public
- Utilities for property: Sewer Available, Water Available, Cable Available
Community & HOA
Community
- Security: Smoke Detector(s)
- Subdivision: Singing Oaks
HOA
- Has HOA: No
Location
- Region: Denton
Financial & listing details
- Tax assessed value: $267,159
- Annual tax amount: $5,021
- Date on market: 4/26/2025
- Cumulative days on market: 9 days
- Listing terms: Cash,Conventional,FHA,VA Loan
- Exclusions: Any and all personal belongings NOT considered a Fixture.
Price history
| Date | Event | Price |
|---|---|---|
| 6/10/2025 | Sold | -- |
Source: NTREIS #20914146 Report a problem | ||
| 5/10/2025 | Pending sale | $279,000$211/sqft |
Source: NTREIS #20914146 Report a problem | ||
| 5/5/2025 | Contingent | $279,000$211/sqft |
Source: NTREIS #20914146 Report a problem | ||
| 4/26/2025 | Listed for sale | $279,000+21.3%$211/sqft |
Source: NTREIS #20914146 Report a problem | ||
| 1/14/2021 | Listing removed | -- |
Source:  NTREIS Report a problem NTREIS Report a problem | ||
| 12/11/2020 | Listed for sale | $230,000$174/sqft |
Source: REAL T TEAM #14485043 Report a problem | ||
Public tax history
| Year | Property taxes | Tax assessment |
|---|---|---|
| 2025 | $3,583 -6.3% | $267,159 +2.7% |
| 2024 | $3,826 +15.3% | $260,150 +10% |
| 2023 | $3,319 -16.8% | $236,500 +10% |
| 2022 | $3,987 +266% | $215,000 +25.9% |
| 2021 | $1,089 | $170,836 +10% |
| 2020 | $1,089 | $155,304 -17.4% |
| 2019 | $1,089 +2.8% | $187,983 +46.5% |
| 2018 | $1,060 +9.4% | $128,351 +10% |
| 2017 | $969 | $116,683 +10% |
| 2016 | $969 -23% | $106,075 +10% |
| 2015 | $1,258 | $96,432 +10% |
| 2014 | $1,258 | $87,665 +10% |
| 2013 | $1,258 | $79,695 -8.1% |
| 2012 | -- | $86,703 +5.7% |
| 2011 | -- | $82,000 -10.2% |
| 2010 | -- | $91,271 -1.4% |
| 2009 | -- | $92,550 -2.1% |
| 2007 | -- | $94,535 +18.5% |
| 2006 | $2,168 +0.2% | $79,753 +0.1% |
| 2005 | $2,164 | $79,646 -0.2% |
| 2004 | -- | $79,799 -11.7% |
| 2003 | -- | $90,329 +6.5% |
| 2002 | -- | $84,792 -8.7% |
| 2001 | -- | $92,892 |
Find assessor info on the county website
Neighborhood: 76209
Nearby homes
- $243,3003 bd2 ba1.1k sqft505 Cardinal Dr, Denton, TX 76209Off Market
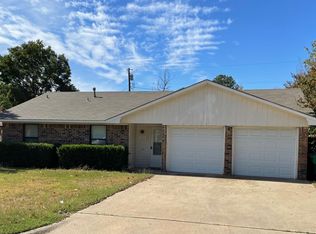
- $254,5003 bd2 ba1.2k sqft500 Kingfisher Ct, Denton, TX 76209Off Market
- $247,1003 bd2 ba1.2k sqft509 Cardinal Dr, Denton, TX 76209Off Market
- $260,2003 bd2 ba1.1k sqft504 Kingfisher Ct, Denton, TX 76209Off Market
- $262,7003 bd2 ba1.3k sqft3508 Kingfisher Ln, Denton, TX 76209Off Market
- $227,5003 bd2 ba1.2k sqft3504 Kingfisher Ln, Denton, TX 76209Pending
- $236,0003 bd1 ba1.2k sqft508 Kingfisher Ct, Denton, TX 76209Off Market
- $254,3003 bd2 ba1.1k sqft3502 Kingfisher Ln, Denton, TX 76209Off Market
Nearby schools
GreatSchools rating
- 2/10Alice Moore Alexander ElementaryGrades: PK-5Distance: 0.7 mi
- 4/10Strickland Middle SchoolGrades: 6-8Distance: 2.6 mi
- 6/10Ryan High SchoolGrades: 9-12Distance: 1.1 mi
Schools provided by the listing agent
- Elementary: Hodge
- Middle: Strickland
- High: Ryan H S
- District: Denton ISD
Source: NTREIS. This data may not be complete. We recommend contacting the local school district to confirm school assignments for this home.
Get a cash offer in 3 minutes
Find out how much your home could sell for in as little as 3 minutes with a no-obligation cash offer.
Estimated market value
$266,200
Get a cash offer in 3 minutes
Find out how much your home could sell for in as little as 3 minutes with a no-obligation cash offer.
Estimated market value
$266,200
- Texas
- Denton County
- Denton
- 76209
- 501 Cardinal Dr
