Skip main navigation
Off market
  • $417,200

    501 Carpenter Ct, Chester Springs, PA 19425

    3beds
    2baths
    1,584sqft
    SingleFamily
    Built in 1985
    871 Square Feet Lot
    $417,200 Zestimate®
    $263/sqft
    $2,488 Estimated rent

    Home value

    $417,200

    $396,000 - $438,000

    $2,488/mo

    Zestimate® history
    Loading
    Loading...

    Owner options

    List your home for rent

    $2,488/mo

    Rent Zestimate®

    Find your next renter with Zillow Rental Manager. Plus, with online applications, you can quickly screen prospective tenants – for free.

    Learn more

    $2,488/mo

    Rent Zestimate®

    Refinance and save

    $2,854/mo

    Est. payment

    Refinancing to a lower rate could help reduce your monthly payments and save thousands over the life of the loan.

    See today's rates

    $2,854/mo

    Est. payment

    Explore your selling options

    Work with a Zillow partner agent

    Leverage their expertise and Zillow's premium Showcase listings to get your home seen by more buyers.

    Get started

    List with your own agent

    Get your home in front of millions of buyers by listing it on Zillow.

    Learn how to do it

    Sell it yourself

    Take full control of how buyers see your home on Zillow by listing For Sale by Owner (FSBO).

    List your home

    What's special

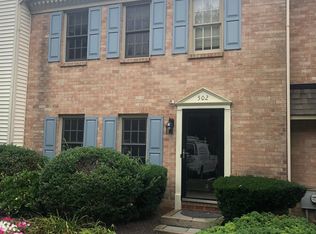
    Location, Location, Location!! Convenient to major highways, shopping, restaurants, and walkable to Limoncello! Welcome home to an open and airy end unit townhome in desirable Pickering Pointe! Well maintained, clean, neutral paint throughout, and a fantastic Landlord! Walk in to find a cozy living room, complete with recessed lighting and a wood burning fireplace to enjoy on cold winter nights. The dining room (which can be used as a home office or play room, etc.) is complete with floor to ceiling built in shelving. The breakfast room and open kitchen have beautiful hardwood floors and provide access to a private back deck, perfect for grilling and chilling with family and friends! The kitchen includes a breakfast bar with seating, brand new appliances, backsplash, and granite countertops. The main level also includes an updated powder room. Venture upstairs to find an expansive master suite featuring an updated master bathroom with a tiled stall shower. Two additional bedrooms, a full hall bathroom, and convenient second floor laundry complete the upper level. The basement provides plenty of storage space. This home is the definition of turnkey, just waiting for you to move right in! Low maintenance living and low utility bills! Owner pays for trash, sewer, and lawn care. Pet rent is assessed per pet living at the home.

    This property is off market, which means it's not currently listed for sale or rent on Zillow. This may be different from what's available on other websites or public sources.

    Facts & features

    Interior

    Bedrooms & bathrooms
    • Bedrooms: 3
    • Bathrooms: 2.5
    Heating
    • Heat pump, Electric
    Cooling
    • Central
    Features
    • Has fireplace: Yes
    Interior area
    • Total interior livable area: 1,584 sqft

    Property

    Parking
    • Total spaces: 2
    • Parking features: None
    Features
    • Exterior features: Vinyl
    Lot
    • Size: 871 sqft
    Details
    • Parcel number: 330102660000

    Construction

    Type & style
    • Home type: SingleFamily
    Condition
    • Year built: 1985

    Community & neighborhood

    Location
    • Region: Chester Springs

    HOA & financial

    HOA
    • Has HOA: Yes
    • HOA fee: $180 monthly

    Other

    Other facts
    • Architecture Style: Colonial
    • Basement \ Basement \ Y
    • BelowGradeFinishedArea \ 0
    • ConstructionMaterials \ Aluminum Siding
    • ConstructionMaterials \ Vinyl Siding
    • CoolingYN \ true
    • Garbage included in rent
    • Heating and Cooling \ Cooling \ Central Air
    • Heating and Cooling \ CoolingYN \ true
    • Heating and Cooling \ Heating \ Heat Pump
    • Heating and Cooling \ HeatingYN \ true
    • HeatingYN \ true
    • Lawn Care included in rent
    • MLS Listing ID: PACT514490
    • MLS Name: Bright MLS ZDDP (Bright MLS ZDDP)
    • MlsStatus \ Active
    • Municipality \ UWCHLAN TWP
    • Parking \ ParkingFeatures \ Parking Lot
    • ParkingFeatures \ Parking Lot
    • School District: DOWNINGTOWN AREA
    • Sewage included in rent
    • Size \ BelowGradeFinishedArea \ 0
    • Size \ StoriesTotal \ 2
    • StoriesTotal \ 2
    • StructureType \ End of Row\Townhouse
    • Type and Style \ ArchitecturalStyle \ Colonial
    • Type and Style \ StructureType \ End of Row/Townhouse

    Price history

    DateEventPrice
    9/17/2020Listing removed$2,100$1/sqft
    Source: KW Greater West Chester #PACT514490 Report a problem
    8/23/2020Listed for rent$2,100+5%$1/sqft
    Source: Keller Williams Realty #PACT514490 Report a problem
    2/9/2020Listing removed$2,000$1/sqft
    Source: Keller Williams Realty #PACT496830 Report a problem
    1/21/2020Listed for rent$2,000$1/sqft
    Source: KW Greater West Chester #PACT496830 Report a problem
    1/8/2020Sold$260,000+4%$164/sqft
    Source: Public Record Report a problem
    11/16/2019Pending sale$249,900$158/sqft
    Source: Coldwell Banker Preferred - Blue Bell Office #PACT493634 Report a problem
    11/13/2019Listed for sale$249,900+6.3%$158/sqft
    Source: Coldwell Banker Preferred-Blue #PACT493634 Report a problem
    10/27/2016Sold$235,000-2.1%$148/sqft
    Source: Public Record Report a problem
    8/31/2016Pending sale$240,000$152/sqft
    Source: Keller Williams - Exton #6850990 Report a problem
    8/28/2016Listed for sale$240,000+9.1%$152/sqft
    Source: Keller Williams - Exton #6850990 Report a problem
    8/29/2008Sold$220,000-6.3%$139/sqft
    Source: Public Record Report a problem
    6/20/2008Price change$234,900-4.1%$148/sqft
    Source: Coldwell Banker** #5358957 Report a problem
    6/2/2008Listed for sale$244,900+9.8%$155/sqft
    Source: Coldwell Banker** #5358957 Report a problem
    7/26/2005Sold$223,000+79.8%$141/sqft
    Source: Public Record Report a problem
    10/20/1999Sold$124,000-0.4%$78/sqft
    Source: Public Record Report a problem
    10/28/1994Sold$124,500$79/sqft
    Source: Public Record Report a problem

    Public tax history

    YearProperty taxesTax assessment
    2025$4,159 +2.6%$114,520
    2024$4,052 +3.4%$114,520
    2023$3,920 +3%$114,520
    2022$3,805 +2.6%$114,520
    2021$3,710 +191.4%$114,520
    2020$1,273 -64.9%$114,520
    2019$3,627 $114,520
    2018$3,627 +9899.9%$114,520
    2017$36 -99%$114,520
    2016$3,515 $114,520
    2015$3,515 $114,520
    2014$3,515 $114,520
    2013-- $114,520
    2012-- $114,520
    2011-- $114,520
    2010-- $114,520
    2009-- $114,520
    2008-- $114,520
    2007-- $114,520
    2006-- $114,520
    2005-- $114,520
    2004-- $114,520
    2003-- $114,520
    2000-- $114,520

    Find assessor info on the county website

    Neighborhood: 19425

    Nearby schools

    GreatSchools rating
    Schools provided by the listing agent
    • Elementary: LIONVILLE
    • High: DHS EAST
    • District: DOWNINGTOWN AREA

    Source: The MLS. This data may not be complete. We recommend contacting the local school district to confirm school assignments for this home.

    Get a cash offer in 3 minutes
    Find out how much your home could sell for in as little as 3 minutes with a no-obligation cash offer.
    Estimated market value
    $417,200
    Get a cash offer in 3 minutes
    Find out how much your home could sell for in as little as 3 minutes with a no-obligation cash offer.
    Estimated market value
    $417,200