Welcome to 501 Carriage Hills Road, a meticulously maintained gem in the heart of the highly sought-after Carriage Hills Subdivision in Normal, IL. This delightful home has been lovingly cared for by the same owners since 1990, ensuring quality and pride of ownership throughout. Situated in the desirable Prairieland Elementary School district, this property is perfect for families seeking top-notch education for their children. The backyard of this home is an entertainer's dream, featuring a serene backyard oasis complete with a beautiful above-ground pool, a sprawling deck that flows into a pool surround, and a patio. The fully fenced yard with a 6-foot wood privacy fence ensures tranquility and security, while two sheds provide ample storage for all your outdoor needs. Step inside to discover a beautifully designed main floor with an open-plan layout that seamlessly blends individual spaces. The well-appointed kitchen boasts modern appliances, ceiling-height cabinets, and a sink with a lovely view of the backyard, making it a joy to prepare meals. The kitchen opens to the dining, a huge family room with built-in shelving and a wood burning fireplace with brick surround and a large living room! Upstairs, you'll find three spacious bedrooms, including a luxurious master suite with dual closets and an en suite bath. The finished basement offers a cozy family room and a potential fourth bedroom, complete with a closet and window well-just add an egress window to officially transform this space. Additional features include a heated 2-car garage with a water spigot, and all appliances are included-washer, dryer, freezer, and an extra fridge. Updates include: Roof (2007), Windows/Sliding Glass Door (2022), HVAC (2017), LVP Flooring (2023), Updated Light Fixtures, including motion sensor closet lighting & Electrical Box (2021), Don't miss this must-see home in a prime location. Schedule your tour today and experience the perfect blend of comfort, style, and convenience at 501 Carriage Hills Road.
Closed
$242,600
501 Carriage Hills Rd, Normal, IL 61761
3beds
2,418sqft
Single Family Residence
Built in 1987
6,600 Square Feet Lot
$282,300 Zestimate®
$100/sqft
$2,435 Estimated rent
Home value
$282,300
$268,000 - $296,000
$2,435/mo
Zestimate® history
Owner options
List your home for rent
$2,435/mo
Rent Zestimate®
Find your next renter with Zillow Rental Manager. Plus, with online applications, you can quickly screen prospective tenants – for free.
$2,435/mo
Rent Zestimate®
Refinance and save
$1,860/mo
Est. payment
Refinancing to a lower rate could help reduce your monthly payments and save thousands over the life of the loan.
$1,860/mo
Est. payment
Explore your selling options
Work with a Zillow partner agent
Leverage their expertise and Zillow's premium Showcase listings to get your home seen by more buyers.
Get startedList with your own agent
Get your home in front of millions of buyers by listing it on Zillow.
Learn how to do itSell it yourself
Take full control of how buyers see your home on Zillow by listing For Sale by Owner (FSBO).
List your homeWhat's special
Zillow last checked:
Listing updated:
Listed by:
Amanda Wycoff 309-242-2647,
BHHS Central Illinois, REALTORS,
Julie Duncan 309-826-9845,
BHHS Central Illinois, REALTORS
Bought with:
Amanda Wycoff
BHHS Central Illinois, REALTORS
Source: MRED as distributed by MLS GRID,MLS#: 12121149
Facts & features
Interior
Bedrooms & bathrooms
- Bedrooms: 3
- Bathrooms: 3
- Full bathrooms: 2
- 1/2 bathrooms: 1
Rooms
- Room types: Bonus Room, Family Room, Foyer, Mud Room
Primary bedroom
- Features: Flooring (Carpet), Bathroom (Full)
- Level: Second
- Area: 182 Square Feet
- Dimensions: 14X13
Bedroom 2
- Features: Flooring (Carpet)
- Level: Second
- Area: 156 Square Feet
- Dimensions: 13X12
Bedroom 3
- Features: Window Treatments (Curtains/Drapes)
- Level: Second
- Area: 117 Square Feet
- Dimensions: 13X9
Bonus room
- Features: Flooring (Carpet)
- Level: Basement
- Area: 108 Square Feet
- Dimensions: 12X9
Dining room
- Features: Flooring (Ceramic Tile)
- Level: Main
- Area: 169 Square Feet
- Dimensions: 13X13
Family room
- Features: Flooring (Other)
- Level: Main
- Area: 192 Square Feet
- Dimensions: 16X12
Other
- Features: Flooring (Carpet)
- Level: Basement
- Area: 231 Square Feet
- Dimensions: 21X11
Foyer
- Features: Flooring (Other)
- Level: Main
- Area: 25 Square Feet
- Dimensions: 5X5
Kitchen
- Features: Flooring (Ceramic Tile)
- Level: Main
- Area: 96 Square Feet
- Dimensions: 12X8
Laundry
- Features: Flooring (Other)
- Level: Basement
- Area: 340 Square Feet
- Dimensions: 20X17
Living room
- Features: Flooring (Other)
- Level: Main
- Area: 209 Square Feet
- Dimensions: 19X11
Mud room
- Features: Flooring (Ceramic Tile)
- Level: Main
- Area: 40 Square Feet
- Dimensions: 8X5
Heating
- Natural Gas, Forced Air
Cooling
- Central Air
Appliances
- Included: Range, Microwave, Dishwasher, Refrigerator, Freezer, Washer, Dryer, Disposal
Features
- Built-in Features, Open Floorplan, Separate Dining Room, Replacement Windows
- Flooring: Carpet
- Windows: Replacement Windows, Drapes
- Basement: Finished,Rec/Family Area,Sleeping Area,Storage Space,Full
- Number of fireplaces: 1
- Fireplace features: Wood Burning, Family Room
Interior area
- Total structure area: 2,418
- Total interior livable area: 2,418 sqft
- Finished area below ground: 339
Property
Parking
- Total spaces: 2
- Parking features: Concrete, Garage Door Opener, Heated Garage, On Site, Garage Owned, Attached, Garage
- Attached garage spaces: 2
- Has uncovered spaces: Yes
Accessibility
- Accessibility features: No Disability Access
Features
- Stories: 2
- Patio & porch: Deck, Patio
- Pool features: Above Ground
- Fencing: Fenced
Lot
- Size: 6,600 Square Feet
- Dimensions: 60 X 110
- Features: Landscaped, Mature Trees
Details
- Additional structures: Shed(s)
- Parcel number: 1422102001
- Special conditions: None
- Other equipment: Ceiling Fan(s), Sump Pump
Construction
Type & style
- Home type: SingleFamily
- Architectural style: Traditional
- Property subtype: Single Family Residence
Materials
- Vinyl Siding
- Foundation: Concrete Perimeter
- Roof: Asphalt
Condition
- New construction: No
- Year built: 1987
Utilities & green energy
- Sewer: Public Sewer
- Water: Public
Community & HOA
Community
- Features: Curbs, Sidewalks, Street Lights, Street Paved
- Subdivision: Carriage Hills
HOA
- Services included: None
Location
- Region: Normal
Financial & listing details
- Price per square foot: $100/sqft
- Tax assessed value: $227,307
- Annual tax amount: $5,242
- Date on market: 7/27/2024
- Listing terms: Cash
- Ownership: Fee Simple
Price history
| Date | Event | Price |
|---|---|---|
| 8/23/2024 | Sold | $242,600-1%$100/sqft |
Source:  MRED as distributed by MLS GRID #12121149 Report a problem MRED as distributed by MLS GRID #12121149 Report a problem | ||
| 7/30/2024 | Contingent | $245,000$101/sqft |
Source: MRED as distributed by MLS GRID #12121149 Report a problem | ||
| 7/27/2024 | Listed for sale | $245,000$101/sqft |
Source: MRED as distributed by MLS GRID #12121149 Report a problem | ||
Public tax history
| Year | Property taxes | Tax assessment |
|---|---|---|
| 2025 | $5,031 -6.9% | $75,769 +10.8% |
| 2024 | $5,404 +3.1% | $68,403 +11.7% |
| 2023 | $5,242 +5.5% | $61,249 +10.7% |
| 2022 | $4,971 +3.5% | $55,334 +6% |
| 2021 | $4,801 | $52,207 +4.9% |
| 2020 | -- | $49,754 +0.5% |
| 2019 | -- | $49,487 +1.1% |
| 2018 | $3,855 | $48,963 |
| 2017 | $3,855 +3.7% | $48,963 |
| 2016 | $3,718 +4.3% | $48,963 +2.4% |
| 2015 | $3,565 | $47,815 |
| 2014 | $3,565 +1.9% | $47,815 |
| 2013 | $3,500 +2.1% | $47,815 -0.8% |
| 2012 | $3,428 | $48,186 -2.6% |
| 2011 | $3,428 +0.7% | $49,454 |
| 2010 | $3,406 +1.9% | $49,454 |
| 2009 | $3,342 +4.9% | $49,454 +3.5% |
| 2008 | $3,186 +3.2% | $47,777 +3% |
| 2007 | $3,088 | $46,385 +0.9% |
| 2006 | -- | $45,972 +4% |
| 2005 | -- | $44,212 +5.5% |
| 2002 | -- | $41,911 +4% |
| 2001 | -- | $40,314 +4% |
| 2000 | -- | $38,752 |
Find assessor info on the county website
Neighborhood: 61761
Nearby homes
- $190,6002 bd2 ba1.1k sqft509 Carriage Hills Rd #A, Normal, IL 61761Off Market
- $177,3002 bd2 ba1k sqft509 Carriage Hills Rd #B, Normal, IL 61761Off Market
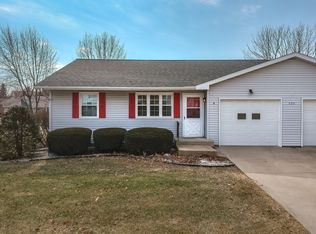
- $212,2002 bd2 ba1.1k sqft509A Carriage Hills Rd, Normal, IL 61761Off Market
- $267,200-- bd-- ba-- sqft503 Carriage Hills Rd, Normal, IL 61761Off Market
- $291,700-- bd-- ba-- sqft411 Carriage Hills Rd, Normal, IL 61761Off Market
- $290,900-- bd-- ba-- sqft504 Stanhope Ln, Normal, IL 61761Off Market
- $157,7003 bd3 ba1.6k sqft502 Stanhope Ln, Normal, IL 61761Off Market
- $285,0003 bd4 ba2.4k sqft505 Carriage Hills Rd, Normal, IL 61761Sold
Nearby schools
GreatSchools rating
- 7/10Prairieland Elementary SchoolGrades: K-5Distance: 0.6 mi
- 4/10Parkside Jr High SchoolGrades: 6-8Distance: 2.6 mi
- 7/10Normal Community West High SchoolGrades: 9-12Distance: 2.4 mi
Schools provided by the listing agent
- Elementary: Prairieland Elementary
- Middle: Parkside Jr High
- High: Normal Community West High Schoo
- District: 5
Source: MRED as distributed by MLS GRID. This data may not be complete. We recommend contacting the local school district to confirm school assignments for this home.
Sell for more on Zillow
Get a Zillow Showcase℠ listing at no additional cost and you could sell for .
$282,300
2% more
+$5,646
With Zillow Showcase(estimated)
$287,946
Sell for more on Zillow
Get a Zillow Showcase℠ listing at no additional cost and you could sell for .
$282,300
2% more
+$5,646
With Zillow Showcase(estimated)
$287,946
- Illinois
- McLean County
- Normal
- 61761
- 501 Carriage Hills Rd
