Welcome to 501 Cascade Court, a beautifully updated first-floor condominium offering just over 1,000 square feet of comfortable living space with two bedrooms and two full bathrooms. Thoughtful upgrades throughout and an unbeatable location make this move-in-ready home a standout. The interior features new flooring throughout and a fully renovated kitchen completed in 2023. The kitchen is equipped with a full suite of 2023 appliances, while the bathrooms and kitchen have been freshly painted, creating a bright, clean, and inviting atmosphere. A full-size washer and dryer are conveniently located within the unit, adding everyday practicality. Enjoy year-round comfort with a brand-new HVAC system, including a new two-ton air conditioning unit and furnace, scheduled for installation on August 7. One of the home’s most desirable features is its exceptional location within the community. Unlike many units, the front door is situated adjacent to an overflow parking area, providing abundant guest parking in addition to the assigned parking space. This rare convenience is especially valuable during inclement weather, allowing you and your guests to park just steps from the front door for easy access. With extensive recent updates, major mechanical improvements, spacious living, and one of the most convenient locations in the neighborhood, 501 Cascade Court is truly move-in ready and waiting for its next owner. Professional Photographs coming soon.
For sale
$257,900
501 Cascade Ct, Sewell, NJ 08080
2beds
1,022sqft
Townhouse
Built in 1988
-- sqft lot
$-- Zestimate®
$252/sqft
$220/mo HOA
What's special
Beautifully updated first-floor condominiumTwo bedroomsNew flooring throughoutSpacious living
- 11 days |
- 572 |
- 33 |
Likely to sell faster than
Zillow last checked:
Listing updated:
Listed by:
Matthew Woollen 609-634-3752,
Ovation Realty LLC,
Listing Team: Sadler Krupa Realty Group, Co-Listing Team: Sadler Krupa Realty Group,Co-Listing Agent: Thomas Sadler 609-617-0620,
Ovation Realty LLC
Source: Bright MLS,MLS#: NJGL2076624
Facts & features
Interior
Bedrooms & bathrooms
- Bedrooms: 2
- Bathrooms: 2
- Full bathrooms: 2
- Main level bathrooms: 2
- Main level bedrooms: 2
Basement
- Area: 0
Heating
- Forced Air, Natural Gas
Cooling
- Central Air, Electric
Appliances
- Included: Dishwasher, Dryer, Oven/Range - Gas, Washer, Gas Water Heater
- Laundry: Main Level
Features
- Breakfast Area, Ceiling Fan(s), Eat-in Kitchen, Walk-In Closet(s), Dry Wall
- Flooring: Engineered Wood, Carpet
- Has basement: No
- Has fireplace: No
Interior area
- Total structure area: 1,022
- Total interior livable area: 1,022 sqft
- Finished area above ground: 1,022
- Finished area below ground: 0
Property
Parking
- Total spaces: 1
- Parking features: Assigned, Parking Lot
- Details: Assigned Parking
Accessibility
- Accessibility features: None
Features
- Levels: One
- Stories: 1
- Patio & porch: Patio
- Exterior features: Sidewalks, Street Lights
- Pool features: None
Lot
- Features: Landscaped
Details
- Additional structures: Above Grade, Below Grade
- Parcel number: 180008500003C501
- Zoning: H
- Special conditions: Standard
- Other equipment: None
Construction
Type & style
- Home type: Townhouse
- Property subtype: Townhouse
Materials
- Vinyl Siding
- Foundation: Block
- Roof: Shingle
Condition
- Very Good
- New construction: No
- Year built: 1988
Utilities & green energy
- Electric: 100 Amp Service
- Sewer: Public Sewer
- Water: Public
- Utilities for property: Cable Available, Electricity Available, Cable
Community & HOA
Community
- Subdivision: Peachtree
HOA
- Has HOA: Yes
- Amenities included: Common Grounds
- Services included: Management, Road Maintenance, Snow Removal, All Ground Fee, Common Area Maintenance, Trash
- HOA fee: $220 monthly
- HOA name: PEACHTREE (VICTORIAN MITTEN CORNER PROPERTY MANA
Location
- Region: Sewell
- Municipality: WASHINGTON TWP
Financial & listing details
- Price per square foot: $252/sqft
- Tax assessed value: $121,500
- Annual tax amount: $4,686
- Date on market: 8/10/2026
- Listing agreement: Exclusive Right To Sell
- Listing terms: Cash,Conventional,FHA
- Inclusions: Appliances As Is Condition
- Exclusions: Personal Property
- Ownership: Condominium
- Road surface type: Black Top
Estimated market value
Not available
Estimated sales range
Not available
Not available
Price history
| Date | Event | Price |
|---|---|---|
| 8/10/2026 | Listed for sale | $257,900+7.5%$252/sqft |
Source:  Bright MLS #NJGL2076624 Report a problem Bright MLS #NJGL2076624 Report a problem | ||
| 12/22/2023 | Sold | $239,900+2.1%$235/sqft |
Source: Bright MLS #NJGL2036652 Report a problem | ||
| 12/16/2023 | Pending sale | $234,900$230/sqft |
Source: Bright MLS #NJGL2036652 Report a problem | ||
| 12/4/2023 | Contingent | $234,900$230/sqft |
Source: Bright MLS #NJGL2036652 Report a problem | ||
| 11/28/2023 | Listed for sale | $234,900+27%$230/sqft |
Source: Bright MLS #NJGL2036652 Report a problem | ||
| 7/22/2023 | Listing removed | $185,000$181/sqft |
Source: Bright MLS #NJGL2031868 Report a problem | ||
| 7/20/2023 | Listed for sale | $185,000$181/sqft |
Source: Bright MLS #NJGL2031868 Report a problem | ||
Public tax history
Tax history is unavailable.
Monthly payment
Est. payment
Payment breakdown
Explore the cost of this home by adjusting the details. Changes won't be saved.Climate risks
Neighborhood: 08080
Nearby schools
GreatSchools rating
- 9/10Birches Elementary SchoolGrades: K-5Distance: 2.3 mi
- 5/10Bunker Hill Middle SchoolGrades: 6-8Distance: 0.4 mi
- 5/10Washington Twp High SchoolGrades: PK,9-12Distance: 1.8 mi
Schools provided by the listing agent
- Elementary: Birches
- Middle: Bunker Hill
- High: Washington Twp. H.s.
- District: Washington Township
Source: Bright MLS. This data may not be complete. We recommend contacting the local school district to confirm school assignments for this home.
- $240,6002 bd2 ba1k sqft502 Cascade Ct #502, Sewell, NJ 08080Off Market

- $239,900-- bd-- ba1k sqft501 Cascade Ct #501, Sewell, NJ 08080Sold
- $253,2002 bd2 ba1k sqft504 Cascade Ct #504, Sewell, NJ 08080Off Market

- $244,000-- bd-- ba1k sqft503 Cascade Ct #503, Sewell, NJ 08080Off Market
- $230,0002 bd2 ba1k sqft548 Cascade Ct, Sewell, NJ 08080Pending
- $245,6002 bd2 ba1k sqft548 Cascade Ct #548, Sewell, NJ 08080Off Market
- $231,600-- bd-- ba1k sqft506 Cascade Ct #506, Sewell, NJ 08080Off Market
- $228,500-- bd-- ba1k sqft546 Cascade Ct #546, Sewell, NJ 08080Off Market
A local agent can set up tours, give advice and negotiate with sellers.
Similar homes
- $249,9992 bd2 ba1.1k sqft28 Ipswich Pl, Sewell, NJ 08080For Sale

 MLS ID #NJGL2077344, Dante Casella, EXP Realty, LLC. Bright MLS
 - $265,0002 bd2 ba1.1k sqft12 Harrogate Ct, Sewell, NJ 08080For Sale
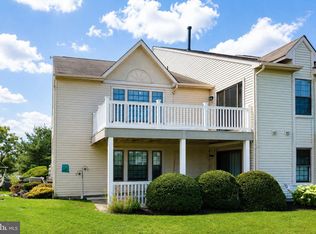 MLS ID #NJGL2076720, Jerry McManus, Keller Williams Realty - Washington Township. Bright MLS
 - $259,0002 bd2 ba1.1k sqft12 Chelsea Ct, Sewell, NJ 08080For Sale
 MLS ID #NJGL2075184, Keri Bernstein, KW Empower. Bright MLS
 - $289,9002 bd2 ba1.5k sqft1021 Hillsboro Ct, Sewell, NJ 08080For Sale
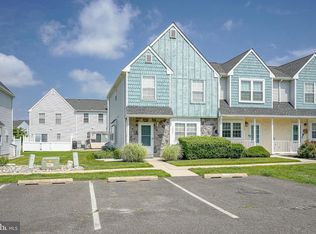 MLS ID #NJGL2074822, Vince Travalino, Keller Williams Realty - Washington Township. Bright MLS
 - $279,9992 bd2 ba1.4k sqft222 Boothby Ct, Sewell, NJ 08080For SaleMLS ID #NJGL2076882, John Rinick, Prime Realty Partners. Bright MLS
- $225,0002 bd1 ba910 sqft1503 Hawthorne Ct, Sewell, NJ 08080For SaleMLS ID #NJGL2075344, Richard Adamski, EXP Realty, LLC. Bright MLS
- $275,0002 bd2 ba1.1k sqft713 Quest Ct, Mantua, NJ 08051For SaleMLS ID #NJGL2077238, Ron Bruce, BHHS Fox & Roach-Mullica Hill South. Bright MLS
- $270,0003 bd2 ba1.2k sqftDr Horton, Thorofare, NJ 08086For SaleMLS ID #NJGL2077384, John Williams, EXP Realty, LLC. Bright MLS
- $243,0003 bd1 ba1.1k sqft31 Victoria Manor Ct, Sicklerville, NJ 08081For SaleMLS ID #NJCD2121666, Maria Robles, Real Broker, LLC. Bright MLS
- $280,0003 bd1 ba1.3k sqft15 Fomalhaut Ct, Turnersville, NJ 08012For SaleMLS ID #NJGL2075540, Tom Duffy, Keller Williams Realty - Washington Township. Bright MLS
- $319,9002 bd1 ba780 sqft21 Margaret Ave, Sewell, NJ 08080For SaleMLS ID #NJGL2076854, Jason Campbell, Keller Williams Realty - Washington Township. Bright MLS
- $274,9002 bd2 ba1.4k sqft468 Steeplechase Ct, Woodbury, NJ 08096For SaleMLS ID #NJGL2076458, Rob Langi, Ovation Realty LLC. Bright MLS
- $265,0003 bd2 ba1.2k sqft108 Lionheart Ln #D, Thorofare, NJ 08086For SaleMLS ID #NJGL2077122, Michele DiPietro, BHHS Fox & Roach-Center City Walnut. Bright MLS
- $189,9002 bd2 ba1k sqft28 Birchwood Ct, Paulsboro, NJ 08066For SaleMLS ID #NJGL2076178, Carla DiPlacido, Keller Williams Realty - Washington Township. Bright MLS
- $255,0002 bd2 ba1.1k sqft109 Avignon Way, Pennsauken, NJ 08109For SaleMLS ID #NJCD2124730, Gregory Petrelli, Keller Williams Realty - Washington Township. Bright MLS
- $264,9002 bd1 ba1k sqft613 Steeplechase Ct, Woodbury, NJ 08096For SaleMLS ID #NJGL2075600, EDGAR PIZARRO, Weichert Realtors-Mullica Hill. Bright MLS
- $195,0003 bd1 ba1.2k sqft33 Presidential Dr, Sicklerville, NJ 08081For SaleMLS ID #NJCD2123114, Yolanda JIMENEZ-COLON, Weichert Realtors - Moorestown. Bright MLS
- $249,9992 bd2 ba1.1k sqft78 Forge Rd, Medford, NJ 08055For SaleMLS ID #NJBL2117612, Mr. Louis T Mongillo, Marcolla Realty. Bright MLS
- $244,9002 bd2 ba1.2k sqft4036 Main St, Voorhees, NJ 08043For SaleMLS ID #NJCD2119148, Dan Mauz, Keller Williams Realty - Washington Township. Bright MLS
- $254,9002 bd1 ba1.1k sqft115 E Kings Hwy Unit 341, Maple Shade, NJ 08052For SaleMLS ID #NJBL2118602, Barbara McKale, BHHS Fox & Roach-Marlton. Bright MLS
