Skip main navigation
Off market
  • $422,500

    501 Castleby Dr, Duncan, SC 29334

    4beds
    2,922sqft
    Single Family Residence
    Built in 2019
    8,276.4 Square Feet Lot
    $422,500 Zestimate®
    $145/sqft
    $2,498 Estimated rent

    Home value

    $422,500

    $401,000 - $444,000

    $2,498/mo

    Zestimate® history
    Loading
    Loading...

    Owner options

    List your home for rent

    $2,498/mo

    Rent Zestimate®

    Find your next renter with Zillow Rental Manager. Plus, with online applications, you can quickly screen prospective tenants – for free.

    Learn more

    $2,498/mo

    Rent Zestimate®

    Refinance and save

    $2,456/mo

    Est. payment

    Refinancing to a lower rate could help reduce your monthly payments and save thousands over the life of the loan.

    See today's rates

    $2,456/mo

    Est. payment

    Explore your selling options

    Work with a Zillow partner agent

    Leverage their expertise and Zillow's premium Showcase listings to get your home seen by more buyers.

    Get started

    List with your own agent

    Get your home in front of millions of buyers by listing it on Zillow.

    Learn how to do it

    Sell it yourself

    Take full control of how buyers see your home on Zillow by listing For Sale by Owner (FSBO).

    List your home

    What's special

    Gas fireplaceWell-appointed kitchenScreened-in porchTwo-car attached garageGas appliancesExpansive primary suiteAbundant natural light

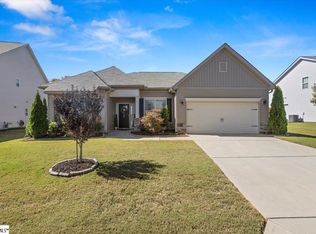
    4BR/3BA Luxury Home with Bonus Room, Screened Porch & Fenced Yard $2,600/mo rent Elegant 4 bedroom, 3 bathroom home featuring a spacious and flexible bonus room, ideal for a home office, media space, or additional guest accommodations. Located in the desirable Myers Park community in Duncan, this beautifully maintained home offers a blend of comfort and elevated living. Step inside to a thoughtfully designed layout with a main-level bedroom and full bath, perfect for guests. The open-concept living area is enhanced by a gas fireplace and abundant natural light, flowing seamlessly into a well-appointed kitchen complete with granite countertops, gas appliances, and ample cabinetry. Upstairs, the expansive primary suite serves as a private retreat, featuring a walk-in closet, dual vanities, and a separate soaking tub and shower. Additional bedrooms provide generous space, while the bonus room offers endless versatility to fit your lifestyle needs. Enjoy outdoor living in the fully fenced backyard, complete with a screened-in porch, perfect for relaxing evenings or entertaining year-round. Additional highlights include a two-car attached garage and convenient main-level laundry. Ideally located near I-85, shopping, and dining, with access to community amenities including a pool and sidewalks. **Bluefield residents are enrolled in the Resident Benefits Package (RBP) for $50 per month which includes (1) move-in concierge service making utility connection and home service setup a breeze during your move-in, (2) HVAC air filter delivery (for applicable properties) every 90 days, (3) on-demand pest control, (4) our best-in-class resident rewards program, (5) credit building to help boost the resident's credit score with timely rent payments, (6) $100,000 in renters insurance coverage, and (7) up to $1M in Identity Fraud Protection... More details upon application! Pets allowed on case-by-case basis: $200 OneTime Pet Fee per pet, $20/mo Pet Fee per pet NO Smoking, NO Vaping - Inside/Outside of Bluefield managed properties 24 mo lease terms preferred with marginal rate increase at 13th month (12 month minimum) Application Fee is $50/ Person Anyone 18 years of age or older who will be occupying the home must submit a complete application. Total verifiable household income must equal at least three times the rent amount. Applicant must exhibit financial responsibility. Credit scores below 500 or recent bankruptcies will be grounds for denial. Applicant must provide contact information for all previous landlords within the past two years. Occupancy is limited to two persons per bedroom (An exception is made for children age two or younger). Pets are case-by-case basis and must be approved prior to occupancy. Please check listing details carefully and also check out of pet policy on our website. Some criminal records will be grounds for denial.

    This property is off market, which means it's not currently listed for sale or rent on Zillow. This may be different from what's available on other websites or public sources.
    Zillow last checked:

    Listing updated:

    Source: Zillow Rentals

    Facts & features

    Interior

    Bedrooms & bathrooms
    • Bedrooms: 4
    • Bathrooms: 3
    • Full bathrooms: 3
    Heating
    • Forced Air
    Cooling
    • Central Air, Ceiling Fan
    Appliances
    • Included: Dishwasher, Dryer, Microwave, Range Oven, Refrigerator, Washer
    • Laundry: In Unit
    Features
    • Ceiling Fan(s), Storage, Vaulted Ceilings, Walk In Closet
    • Flooring: Carpet, Tile
    Interior area
    • Total interior livable area: 2,922 sqft

    Property

    Parking
    • Total spaces: 2
    • Parking features: Attached
    • Has attached garage: Yes
    • Details: Contact manager
    Features
    • Patio & porch: Porch
    • Exterior features: Heating system: Forced Air, Smoke Free, Vaulted Ceilings, Walk In Closet
    • Has private pool: Yes
    • Pool features: Pool
    • Fencing: Fenced Yard
    Lot
    • Size: 8,276 sqft
    Details
    • Parcel number: 5300068000

    Construction

    Type & style
    • Home type: SingleFamily
    • Property subtype: Single Family Residence
    Condition
    • Year built: 2019

    Community & neighborhood

    Community
    • Community features: Smoke Free
    Location
    • Region: Duncan

    HOA & financial

    Other fees
    • Deposit fee: $2,600

    Other

    Other facts
    • Available date: 03/25/2026

    Price history

    DateEventPrice
    4/10/2026Listing removed$2,600$1/sqft
    Source: Zillow Rentals Report a problem
    3/25/2026Listed for rent$2,600$1/sqft
    Source: Zillow Rentals Report a problem
    10/27/2020Sold$299,900$103/sqft
    Source: SAR as distributed by MLS GRID #274821 Report a problem
    9/27/2020Listed for sale$299,900+13.8%$103/sqft
    Source: ALL-STAR REALTY ASSOCIATES #274821 Report a problem
    5/24/2019Sold$263,461$90/sqft
    Source: Greater Greenville AOR #1384966 Report a problem

    Public tax history

    YearProperty taxesTax assessment
    2025-- $13,796
    2024$2,137 -0.3%$13,796
    2023$2,143 $13,796 +15%
    2022-- $11,996
    2021-- $11,996 +13.8%
    2020-- $10,540 +6173.8%
    2019-- $168

    Find assessor info on the county website

    Neighborhood: 29334

    Nearby schools

    GreatSchools rating
    Get a cash offer in 3 minutes
    Find out how much your home could sell for in as little as 3 minutes with a no-obligation cash offer.
    Estimated market value
    $422,500
    Get a cash offer in 3 minutes
    Find out how much your home could sell for in as little as 3 minutes with a no-obligation cash offer.
    Estimated market value
    $422,500