Don’t miss out on this charming and beautifully updated 3-bedroom, 1.5-bath home, perfectly positioned on a desirable corner lot. Featuring an OPEN FLOOR PLAN and modern touches throughout offering both comfort and style. The spacious kitchen boasts sleek GRANITE COUNTERTOPS, stainless steel appliances, and ample cabinetry for storage. LUXURY VINYL PLANK FLOORING extends through the dining room, living room, kitchen, and hallways, combining durability with elegance. The cozy living room is anchored by a STAND ALONE WOOD BURNING FIREPLACE, complemented by built-in shelves and a vintage exposed brick accent wall that add character and warmth. The primary bathroom has been tastefully updated with a contemporary feel, while upgraded lighting in the dining area creates a stylish ambiance. Step outside to a completely FENCED BACKYARD designed for privacy and endless possibilities. Enjoy relaxing or entertaining on the large SCREENED LANAI, gather around the FIRE PIT, or create your own garden oasis—whether flower, vegetable, or even a pool. A versatile ATTACHED SHED provides flexible storage options, household items, or a workshop. The front yard features a charming loquat tree, adding natural beauty and charm to the property. Additional features include an EXTRA WIDE DRIVEWAY for ample parking. Newer Roof from FEBRUARY 2018. Newer A/C from AUGUST 2019 and hot water heater from APRIL 2020. Primary bathroom is half bathroom. Located near popular restaurants, shopping, health clubs, and medical facilities, with easy access to highways 408, 429, and the Florida Turnpike, commuting is a breeze. Whether you're seeking a move-in-ready home or a space to personalize, this property offers the perfect blend of comfort, convenience, and potential. Don’t wait—schedule your showing today before this solid gem is gone!
Sold for $305,000
$305,000
501 CATWOOD DRIVE, OCOEE, FL 34761
3beds
1,166sqft
Single Family Residence
Built in 1975
8,602 Square Feet Lot
$305,100 Zestimate®
$262/sqft
$2,071 Estimated rent
Home value
$305,100
$281,000 - $333,000
$2,071/mo
Zestimate® history
Owner options
List your home for rent
$2,071/mo
Rent Zestimate®
Find your next renter with Zillow Rental Manager. Plus, with online applications, you can quickly screen prospective tenants – for free.
$2,071/mo
Rent Zestimate®
Refinance and save
$2,174/mo
Est. payment
Refinancing to a lower rate could help reduce your monthly payments and save thousands over the life of the loan.
$2,174/mo
Est. payment
Explore your selling options
Work with a Zillow partner agent
Leverage their expertise and Zillow's premium Showcase listings to get your home seen by more buyers.
Get startedList with your own agent
Get your home in front of millions of buyers by listing it on Zillow.
Learn how to do itSell it yourself
Take full control of how buyers see your home on Zillow by listing For Sale by Owner (FSBO).
List your homeWhat's special
Large screened lanaiSleek granite countertopsOpen floor planFire pitSpacious kitchenNewer roofDesirable corner lot
Zillow last checked:
Listing updated:
Listed by:
Dawn Thomas LLC 407-579-7273,
KELLER WILLIAMS REALTY AT THE LAKES 407-566-1800
Bought with:
Hunter Albritton, 3472314
AGILE GROUP REALTY
Source: Stellar MLS,MLS#: O6394585 Originating MLS: Osceola
Originating MLS: Osceola
Facts & features
Interior
Bedrooms & bathrooms
- Bedrooms: 3
- Bathrooms: 2
- Full bathrooms: 1
- 1/2 bathrooms: 1
Rooms
- Room types: Utility Room
Primary bedroom
- Features: Storage Closet
- Level: First
- Area: 130 Square Feet
- Dimensions: 13x10
Bedroom 2
- Features: Storage Closet
- Level: First
- Area: 114.95 Square Feet
- Dimensions: 12.1x9.5
Bedroom 3
- Features: Storage Closet
- Level: First
- Area: 76.56 Square Feet
- Dimensions: 8.8x8.7
Balcony porch lanai
- Level: First
- Area: 221.84 Square Feet
- Dimensions: 18.8x11.8
Dining room
- Level: First
- Area: 173.55 Square Feet
- Dimensions: 14.11x12.3
Kitchen
- Level: First
- Area: 144 Square Feet
- Dimensions: 14.4x10
Laundry
- Level: First
- Area: 74.2 Square Feet
- Dimensions: 10.6x7
Living room
- Level: First
- Area: 219.01 Square Feet
- Dimensions: 17.11x12.8
Heating
- Central, Electric
Cooling
- Central Air
Appliances
- Included: Dishwasher, Dryer, Electric Water Heater, Microwave, Range, Refrigerator, Washer
- Laundry: Inside
Features
- Open Floorplan, Solid Surface Counters, Solid Wood Cabinets, Thermostat
- Flooring: Vinyl
- Doors: French Doors
- Windows: Blinds
- Has fireplace: Yes
- Fireplace features: Living Room, Wood Burning
- Common walls with other units/homes: Corner Unit
Interior area
- Total structure area: 1,534
- Total interior livable area: 1,166 sqft
Property
Parking
- Total spaces: 3
- Parking features: Carport
- Carport spaces: 3
Features
- Levels: One
- Stories: 1
- Patio & porch: Rear Porch, Screened
- Exterior features: Fire Pit, Private Mailbox, Private Yard, Rain Gutters, Sidewalk
- Fencing: Fenced,Wood
Lot
- Size: 8,602 Square Feet
- Features: Corner Lot, City Lot
Details
- Parcel number: 082228286600810
- Zoning: R-1
- Special conditions: None
Construction
Type & style
- Home type: SingleFamily
- Property subtype: Single Family Residence
Materials
- Block, Stucco
- Foundation: Slab
- Roof: Shingle
Condition
- New construction: No
- Year built: 1975
Utilities & green energy
- Sewer: Public Sewer
- Water: Public
- Utilities for property: Public
Community & HOA
Community
- Pet fee: $0 monthly
- Subdivision: FOXFIRE
HOA
- Has HOA: No
Location
- Region: Ocoee
Financial & listing details
- Price per square foot: $262/sqft
- Tax assessed value: $188,450
- Annual tax amount: $2,644
- Date on market: 3/29/2026
- Cumulative days on market: 14 days
- Listing terms: Cash,Conventional,FHA
- Ownership: Fee Simple
- Total actual rent: 0
- Road surface type: Asphalt
Price history
| Date | Event | Price |
|---|---|---|
| 5/15/2026 | Sold | $305,000-3%$262/sqft |
Source:  Stellar MLS #O6394585 Report a problem Stellar MLS #O6394585 Report a problem | ||
| 4/12/2026 | Pending sale | $314,500$270/sqft |
Source: Stellar MLS #O6394585 Report a problem | ||
| 3/29/2026 | Listed for sale | $314,500+1.5%$270/sqft |
Source: Stellar MLS #O6394585 Report a problem | ||
| 4/14/2025 | Sold | $310,000+3.3%$266/sqft |
Source: Stellar MLS #O6291603 Report a problem | ||
| 3/25/2025 | Pending sale | $299,999$257/sqft |
Source: Stellar MLS #O6291603 Report a problem | ||
| 3/20/2025 | Listed for sale | $299,999+73.9%$257/sqft |
Source: Stellar MLS #O6291603 Report a problem | ||
| 5/3/2018 | Sold | $172,500+1.2%$148/sqft |
Source: Public Record Report a problem | ||
| 3/9/2018 | Pending sale | $170,500$146/sqft |
Source: Keller Williams Classic II Realty #O5559713 Report a problem | ||
| 2/15/2018 | Price change | $170,500-5.3%$146/sqft |
Source: Orlando South #O5559713 Report a problem | ||
| 2/1/2018 | Listed for sale | $180,000+151.7%$154/sqft |
Source: KELLER WILLIAMS CLASSIC RLTY V #O5559713 Report a problem | ||
| 8/2/1996 | Sold | $71,500$61/sqft |
Source: Public Record Report a problem | ||
Public tax history
| Year | Property taxes | Tax assessment |
|---|---|---|
| 2024 | $2,428 +5.4% | $157,768 +4.7% |
| 2023 | $2,303 +3.8% | $150,746 +3% |
| 2022 | $2,219 +1.4% | $146,355 +3% |
| 2021 | $2,189 +0.6% | $142,092 +1.4% |
| 2020 | $2,176 +0.9% | $140,130 +2.3% |
| 2019 | $2,156 +151.4% | $136,979 +187.2% |
| 2018 | $858 | $47,691 -50.1% |
| 2017 | $858 +1.2% | $95,632 +31.3% |
| 2016 | $848 +0.8% | $72,820 +8.6% |
| 2015 | $841 +0.3% | $67,030 +22.7% |
| 2014 | $838 +9.6% | $54,617 +23% |
| 2013 | $765 +6.4% | $44,404 +1.1% |
| 2012 | $719 -13.5% | $43,918 -11.4% |
| 2011 | $831 -13.3% | $49,588 -28.5% |
| 2010 | $958 | $69,353 -29.4% |
| 2009 | -- | $98,200 -14.8% |
| 2008 | $886 -7.8% | $115,302 -14.4% |
| 2007 | $961 -1.4% | $134,666 +8.9% |
| 2006 | $975 +46.9% | $123,606 +25.7% |
| 2005 | $664 +7.8% | $98,346 +29.3% |
| 2004 | $616 +1.4% | $76,051 +11.2% |
| 2003 | $608 +4.4% | $68,380 +4% |
| 2002 | $582 -0.5% | $65,761 +7.2% |
| 2001 | $585 +4.3% | $61,351 +6.1% |
| 2000 | $561 | $57,851 |
Find assessor info on the county website
Neighborhood: 34761
Nearby homes
- $322,6003 bd3 ba1.6k sqft503 Catwood Dr, Ocoee, FL 34761Off Market
- $314,1004 bd1 ba1.3k sqft502 Wurst Rd, Ocoee, FL 34761Off Market
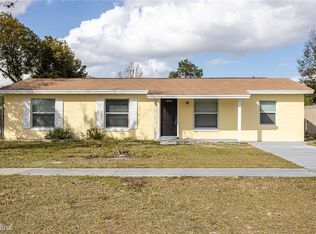
- $263,4003 bd1 ba1k sqft500 Catwood Dr, Ocoee, FL 34761Off Market
- $307,1003 bd2 ba1.3k sqft1490 Foxfire Dr, Ocoee, FL 34761Off Market
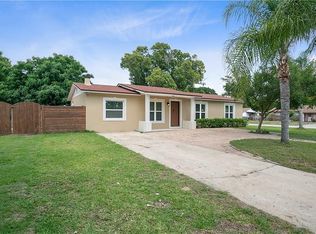
- $265,5003 bd1 ba1.2k sqft505 Catwood Dr, Ocoee, FL 34761Off Market
- $293,5003 bd1 ba1.3k sqft498 Wurst Rd, Ocoee, FL 34761Off Market
- $277,8004 bd1 ba1.2k sqft1500 Tangerwood Ct, Ocoee, FL 34761Off Market
- $279,1003 bd1 ba1.1k sqft504 Wurst Rd, Ocoee, FL 34761Off Market
Nearby schools
GreatSchools rating
- 4/10Spring Lake Elementary SchoolGrades: PK-5Distance: 0.4 mi
- 5/10Ocoee Middle SchoolGrades: 6-8Distance: 1.6 mi
- 4/10Ocoee High SchoolGrades: 9-12Distance: 1.8 mi
Get a cash offer in 3 minutes
Find out how much your home could sell for in as little as 3 minutes with a no-obligation cash offer.
Estimated market value
$305,100
Get a cash offer in 3 minutes
Find out how much your home could sell for in as little as 3 minutes with a no-obligation cash offer.
Estimated market value
$305,100
- Florida
- Orange County
- Ocoee
- 34761
- 501 CATWOOD DRIVE
Nearby cities
Nearby zip codes
Other Ocoee Topics
