Welcome to this beautifully renovated split-level home in the heart of Lansdale! Offering 3 bedrooms, 1.5 bathrooms, and over 1,400 square feet of updated living space, this home is truly move-in ready. Step inside to an open-concept main level where the brand-new kitchen takes center stage, featuring white shaker cabinetry, a full stainless steel appliance package, and seamless flow into the dining and living areas. Whether you're hosting friends or enjoying a quiet night at home, this layout was designed for everyday living. The updates continue throughout with a new roof, central A/C, luxury vinyl flooring, and completely renovated tiled bathrooms, giving you the style you want and the peace of mind you deserve. Outside, enjoy a fully fenced backyard with a patio that's perfect for relaxing, entertaining, or letting pets run free. A storage shed and private driveway with space for multiple vehicles add even more convenience. Located just minutes from shopping, restaurants, parks, major roadways, SEPTA bus routes, and the Lansdale/Doylestown Regional Rail line, this home makes commuting and everyday errands a breeze. Modern updates, functional living spaces, and a location that puts everything within reach.
Pending
$399,000
501 Cherry St, Lansdale, PA 19446
3beds
1,430sqft
Single Family Residence
Built in 1962
4,157 Square Feet Lot
$403,300 Zestimate®
$279/sqft
$-- HOA
What's special
Fully fenced backyardNew roofStorage shedCompletely renovated tiled bathroomsFunctional living spacesOpen-concept main levelLuxury vinyl flooring
- 38 days
- 118
- 6
Likely to sell faster than
Zillow last checked:
Listing updated:
Listed by:
Sheena Dudick 267-229-6715,
Opus Elite Real Estate (215) 395-6277
Source: Bright MLS,MLS#: PAMC2189672
Facts & features
Interior
Bedrooms & bathrooms
- Bedrooms: 3
- Bathrooms: 2
- Full bathrooms: 1
- 1/2 bathrooms: 1
Rooms
- Room types: Bedroom 2, Bedroom 3, Bedroom 1, Bathroom 1, Half Bath
Bedroom 1
- Level: Upper
Bedroom 2
- Level: Upper
Bedroom 3
- Level: Upper
Bathroom 1
- Level: Upper
Half bath
- Level: Lower
Heating
- Forced Air, Natural Gas
Cooling
- Central Air, Electric
Appliances
- Included: Microwave, Dishwasher, Oven/Range - Gas, Refrigerator, Gas Water Heater
- Laundry: Lower Level
Features
- Bathroom - Tub Shower, Combination Kitchen/Dining, Open Floorplan, Kitchen - Galley, Kitchen - Table Space, Recessed Lighting, Upgraded Countertops
- Flooring: Vinyl, Tile/Brick
- Doors: Sliding Glass
- Has basement: No
- Has fireplace: No
Interior area
- Total structure area: 1,430
- Total interior livable area: 1,430 sqft
- Finished area above ground: 1,430
- Finished area below ground: 0
Property
Parking
- Parking features: Driveway
- Has uncovered spaces: Yes
Accessibility
- Accessibility features: None
Features
- Levels: Multi/Split,Two and One Half
- Stories: 2.5
- Patio & porch: Patio
- Pool features: None
- Fencing: Full,Back Yard
Lot
- Size: 4,157 Square Feet
- Features: Rear Yard
Details
- Additional structures: Above Grade, Below Grade
- Parcel number: 110001552003
- Zoning: A
- Special conditions: Standard
Construction
Type & style
- Home type: SingleFamily
- Property subtype: Single Family Residence
- Attached to another structure: Yes
Materials
- Vinyl Siding
- Foundation: Crawl Space
- Roof: Pitched,Shingle
Condition
- New construction: No
- Year built: 1962
- Major remodel year: 2026
Utilities & green energy
- Sewer: Public Sewer
- Water: Public
Community & HOA
Community
- Subdivision: Penn Brooke Gdns
HOA
- Has HOA: No
Location
- Region: Lansdale
- Municipality: LANSDALE BORO
Financial & listing details
- Price per square foot: $279/sqft
- Tax assessed value: $101,870
- Annual tax amount: $4,752
- Date on market: 8/2/2026
- Listing agreement: Exclusive Right To Sell
- Listing terms: Cash,Conventional,FHA,VA Loan
- Inclusions: All Appliances In As Is Condition
- Ownership: Fee Simple
Estimated market value
$403,300
$383,000 - $423,000
$2,556/mo
Price history
| Date | Event | Price |
|---|---|---|
| 8/7/2026 | Pending sale | $399,000$279/sqft |
Source:  Bright MLS #PAMC2189672 Report a problem Bright MLS #PAMC2189672 Report a problem | ||
| 8/2/2026 | Listed for sale | $399,000$279/sqft |
Source: Bright MLS #PAMC2189672 Report a problem | ||
| 7/16/2026 | Listing removed | $399,000$279/sqft |
Source: Bright MLS #PAMC2175868 Report a problem | ||
| 6/16/2026 | Pending sale | $399,000$279/sqft |
Source: Bright MLS #PAMC2175868 Report a problem | ||
| 6/4/2026 | Listed for sale | $399,000$279/sqft |
Source: Bright MLS #PAMC2175868 Report a problem | ||
| 4/19/2026 | Contingent | $399,000$279/sqft |
Source: Bright MLS #PAMC2175868 Report a problem | ||
| 4/17/2026 | Listed for sale | $399,000+73.5%$279/sqft |
Source: Bright MLS #PAMC2175868 Report a problem | ||
| 3/3/2026 | Sold | $230,000+35.3%$161/sqft |
Source: Public Record Report a problem | ||
| 7/1/2011 | Sold | $170,000$119/sqft |
Source: Public Record Report a problem | ||
Public tax history
| Year | Property taxes | Tax assessment |
|---|---|---|
| 2025 | $4,421 +4.5% | $101,870 |
| 2024 | $4,230 | $101,870 |
| 2023 | $4,230 +9% | $101,870 |
| 2022 | $3,881 +4.3% | $101,870 |
| 2021 | $3,723 +2.4% | $101,870 |
| 2020 | $3,636 +2.4% | $101,870 |
| 2019 | $3,551 +5.6% | $101,870 |
| 2018 | $3,363 +2.7% | $101,870 |
| 2017 | $3,274 +1.8% | $101,870 |
| 2016 | $3,216 +5.8% | $101,870 |
| 2015 | $3,040 +1.6% | $101,870 |
| 2014 | $2,991 +1.3% | $101,870 |
| 2013 | $2,952 +1.3% | $101,870 |
| 2012 | $2,915 +7% | $101,870 |
| 2011 | $2,725 +2.4% | $101,870 |
| 2010 | $2,662 +3.2% | $101,870 |
| 2009 | $2,580 +7.9% | $101,870 |
| 2008 | $2,390 +2.7% | -- |
| 2007 | $2,328 +3% | -- |
| 2006 | $2,260 +2.5% | -- |
| 2005 | $2,204 +3.7% | -- |
| 2004 | $2,125 | -- |
| 2003 | $2,125 | -- |
| 2002 | $2,125 +9.4% | -- |
| 2000 | $1,942 +1.4% | -- |
| 1999 | $1,916 | -- |
Find assessor info on the county website
Monthly payment
Est. payment
Payment breakdown
Explore the cost of this home by adjusting the details. Changes won't be saved.Climate risks
Neighborhood: 19446
Nearby schools
Schools provided by the listing agent
- District: North Penn
Source: Bright MLS. This data may not be complete. We recommend contacting the local school district to confirm school assignments for this home.

Similar homes
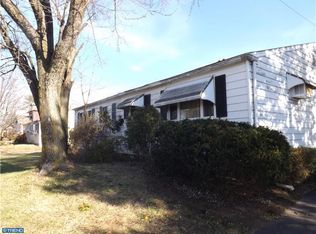
- $499,9003 bd2 ba1.5k sqft815 Philadelphia Ave, Warrington, PA 18976For Sale
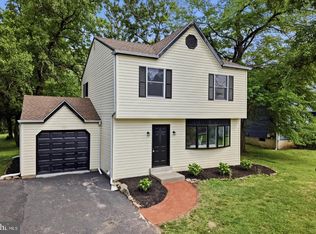
 MLS ID #PABU2130890, Steve Illg, RE/MAX Keystone. Bright MLS
 - $399,9004 bd2 ba1.5k sqft1224 Old Ln, Drexel Hill, PA 19026For Sale
 MLS ID #PADE2121224, Eli Qarkaxhia, Compass RE. Bright MLS
 - $365,0003 bd1 ba1.1k sqft1522 Bethlehem Pike, Flourtown, PA 19031For Sale
 MLS ID #PAMC2191952, Brian Lanoza, Century 21 Advantage Gold-Southampton. Bright MLS
 - $379,0004 bd2 ba1.4k sqft436 Lemonte St, Philadelphia, PA 19128For Sale
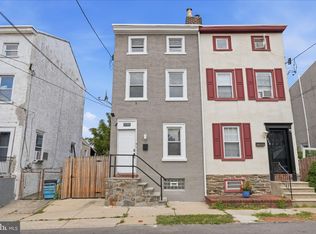 MLS ID #PAPH2665818, Michael Olsakowski, Keller Williams Real Estate-Langhorne. Bright MLS
 - $399,9004 bd4 ba1.3k sqft8913 Dewees St, Philadelphia, PA 19152For SaleMLS ID #PAPH2654436, Natalie Martinez Balcer, Keller Williams Real Estate-Blue Bell. Bright MLS
- $399,0003 bd3 ba1.8k sqft2713 Clayton St, Philadelphia, PA 19152For SaleMLS ID #PAPH2650872, Valeriia Gurtovaia, Opus Elite Real Estate. Bright MLS
- $419,0004 bd3 ba1.6k sqft14005 Faraday St, Philadelphia, PA 19116For SaleMLS ID #PAPH2663612, Paul Waldowski, RE/MAX One Realty. Bright MLS
- $359,9003 bd2 ba1.6k sqft263 N Penrose St, Quakertown, PA 18951For SaleMLS ID #PABU2129320, Rich Webb, Keller Williams Real Estate - Newtown. Bright MLS
- $325,0003 bd3 ba1.4k sqft217 W Johnson Hwy, Norristown, PA 19401For SaleMLS ID #PAMC2190850, Lilia Shephard, EXP Realty, LLC. Bright MLS
- $370,0003 bd1 ba1.1k sqft712 Wells St, Conshohocken, PA 19428For SaleMLS ID #PAMC2185748, Liam Coonahan, Real of Pennsylvania. Bright MLS
- $335,0003 bd3 ba1.6k sqft552 Larchwood Ave, Upper Darby, PA 19082For SaleMLS ID #PADE2123310, Johan Pathan, RE/MAX Preferred - Malvern. Bright MLS
- $401,9993 bd3 ba1.8k sqft1100 Surrey Rd, Philadelphia, PA 19115For SaleMLS ID #PAPH2639326, Jaison Sebastian, Emmanuel Realty. Bright MLS
- $539,9003 bd2 ba1.8k sqft422 Privet Rd, Horsham, PA 19044For SaleMLS ID #PAMC2190258, Liam Coonahan, Real of Pennsylvania. Bright MLS
- $369,9004 bd2 ba1.2k sqft9331 Lansford St, Philadelphia, PA 19114For SaleMLS ID #PAPH2664566, Ian Dixon, Keller Williams Real Estate-Langhorne. Bright MLS
- $375,0003 bd2 ba1.4k sqft1012 Tomlinson Rd, Philadelphia, PA 19116For SaleMLS ID #PAPH2641948, Bryan Weng, 20/20 Real Estate - Bensalem. Bright MLS
- $459,9003 bd3 ba2.1k sqft105 Loller Rd, Hatboro, PA 19040For SaleMLS ID #PAMC2191262, Kevin Madden, RE/MAX Centre Realtors. Bright MLS
- $415,0003 bd3 ba1.4k sqft106 Providence Ave, Doylestown, PA 18901For SaleMLS ID #PABU2126728, Cynthia Shoemaker-Zerrer, Callaway Henderson Sotheby's Int'l-Lambertville. Bright MLS
- $339,0003 bd3 ba1.1k sqft6406 Boyer St, Philadelphia, PA 19119For SaleMLS ID #PAPH2659426, Ryan Bullock, United Real Estate. Bright MLS
- $420,0004 bd2 ba1.4k sqft1950 Clayton Ave, Oakford, PA 19053For SaleMLS ID #PABU2124198, Chris Durante, HomeSmart Realty Advisors. Bright MLS
- $325,0002 bd1 ba781 sqft819 Center Ave, Collegeville, PA 19426For SaleMLS ID #PAMC2185740, Dylan Bear, Real of Pennsylvania. Bright MLS
