Skip main navigation
Closed
  • $300,000

    501 Cherry St, Olean, NY 14760

    3beds
    1,704sqft
    Single Family Residence
    Built in 2003
    0.31 Acres Lot
    $312,800 Zestimate®
    $176/sqft
    $2,115 Estimated rent

    Home value

    $312,800

    $297,000 - $328,000

    $2,115/mo

    Zestimate® history
    Loading
    Loading...

    Owner options

    List your home for rent

    $2,115/mo

    Rent Zestimate®

    Find your next renter with Zillow Rental Manager. Plus, with online applications, you can quickly screen prospective tenants – for free.

    Learn more

    $2,115/mo

    Rent Zestimate®

    Refinance and save

    $2,228/mo

    Est. payment

    Refinancing to a lower rate could help reduce your monthly payments and save thousands over the life of the loan.

    See today's rates

    $2,228/mo

    Est. payment

    Explore your selling options

    Work with a Zillow partner agent

    Leverage their expertise and Zillow's premium Showcase listings to get your home seen by more buyers.

    Get started

    List with your own agent

    Get your home in front of millions of buyers by listing it on Zillow.

    Learn how to do it

    Sell it yourself

    Take full control of how buyers see your home on Zillow by listing For Sale by Owner (FSBO).

    List your home

    What's special

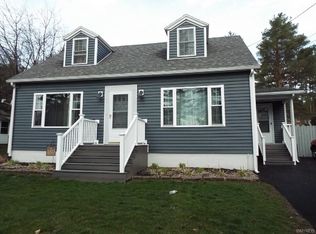
    1st Floor Living at it's Best! Spacious 2+ Bedroom Ranch Home that's Low Maintenance! Built in 2003, It has an Open-Concept Livingroom/Dining Room/Kitchen w/Cathedral Ceilings & an entrance through French Doors out to one of the Decks that Brings in all the Natural Light. Enjoy Entertaining in the Open Kitchen w/loads of Counterspace +2yr Old Appliances.The Primary Suite has a His & Her Closet on each side of the Hallway going into the Bathroom w/Both Jetted Tub & Walk-in Shower. There's Brand New Vinyl Flooring has just been Installed Throughout the House & New Carpet. There is French Draining in Place,Gorgeous Concrete Driveway, Pad for the RV & Sidewalks. The Bonus Room off the Dining Area also has French Doors that Lead out to the Hot Tub. The Concrete Poured underneath it has the Footers already in place, in case you'd like to expand that room into another Bedroom, Office, Etc. The Full Basement is Split into 2 Sides- 1 Finished w/Tile Floors, that you can use for Entertaining, Play Room, Etc. On the other side, there's 2 Bonus Rooms which can be used as Bedrooms, Craft Room, Etc. Then the other remainder of that Side has a Work Bench and Utilities & even More Space.

    Zillow last checked:

    Listing updated:

    Listed by:

    Claudia Attard-Keary 716-307-8894,

    EXP-Premier Listings Team

    Bought with:

    Dennis B. Pezzimenti, 10491207167

    Howard Hanna Professionals - Olean

    Source: NYSAMLSs,MLS#: R1530403MLS LogoOriginating MLS: Chautauqua-Cattaraugus

    Facts & features

    Interior

    Bedrooms & bathrooms
    • Bedrooms: 3
    • Bathrooms: 2
    • Full bathrooms: 2
    • Main level bathrooms: 2
    • Main level bedrooms: 3
    Heating
    • Gas, Forced Air
    Appliances
    • Included: Convection Oven, Dryer, Gas Water Heater, Microwave, Refrigerator, Washer
    • Laundry: Main Level
    Features
    • Ceiling Fan(s), Den, Separate/Formal Living Room, Hot Tub/Spa, Kitchen Island, Main Level Primary, Primary Suite
    • Flooring: Carpet, Laminate, Varies
    • Basement: Full,Partially Finished
    • Has fireplace: No
    Interior area
    • Total structure area: 1,704
    • Total interior livable area: 1,704 sqft

    Property

    Parking
    • Total spaces: 2
    • Parking features: Attached, Garage, Garage Door Opener, Other
    • Attached garage spaces: 2
    Features
    • Levels: One
    • Stories: 1
    • Patio & porch: Deck, Patio
    • Exterior features: Concrete Driveway, Deck, Fence, Hot Tub/Spa, Patio
    • Has spa: Yes
    • Spa features: Hot Tub
    • Fencing: Partial
    Lot
    • Size: 0.31 Acres
    • Dimensions: 170 x 80
    • Features: Residential Lot
    Details
    • Additional structures: Shed(s), Storage
    • Parcel number: 04120009406700030220020000
    • Special conditions: Standard

    Construction

    Type & style
    • Home type: SingleFamily
    • Architectural style: Ranch
    • Property subtype: Single Family Residence
    Materials
    • Vinyl Siding, PEX Plumbing
    • Foundation: Block
    Condition
    • Resale
    • Year built: 2003

    Utilities & green energy

    • Sewer: Connected
    • Water: Connected, Public
    • Utilities for property: Cable Available, High Speed Internet Available, Sewer Connected, Water Connected

    Community & neighborhood

    Location
    • Region: Olean

    Other

    Other facts
    • Listing terms: Cash,Conventional,FHA,USDA Loan,VA Loan

    Price history

    DateEventPrice
    6/13/2024Sold$300,000+3.8%$176/sqft
    Source: NYSAMLSs #R1530403 Report a problem
    4/11/2024Pending sale$289,000$170/sqft
    Source: NYSAMLSs #R1530403 Report a problem
    4/9/2024Listed for sale$289,000+2790%$170/sqft
    Source: NYSAMLSs #R1530403 Report a problem
    11/20/2001Sold$10,000$6/sqft
    Source: Public Record Report a problem

    Public tax history

    YearProperty taxesTax assessment
    2025-- $155,000 +14.8%
    2024-- $135,000
    2023-- $135,000
    2022-- $135,000
    2021-- $135,000
    2020-- $135,000
    2019-- $135,000
    2018-- $135,000
    2017$1,866 $135,000
    2016-- $135,000
    2015-- $135,000
    2014-- $135,000
    2013-- $135,000
    2012-- $135,000
    2011-- $135,000
    2010-- $135,000
    2009-- $135,000 +1129.5%
    2008-- $10,980
    2007-- $10,980
    2006-- $10,980
    2005-- $10,980
    2004-- $10,980 +1896.4%
    2002-- $550

    Find assessor info on the county website

    Neighborhood: 14760

    Nearby schools

    GreatSchools rating
    Schools provided by the listing agent
    • District: Olean

    Source: NYSAMLSs. This data may not be complete. We recommend contacting the local school district to confirm school assignments for this home.