Skip main navigation
Closed
  • $1,400,000

    501 Cherry Street, Petaluma, CA 94952

    4beds
    2,242sqft
    Single Family Residence
    Built in 2016
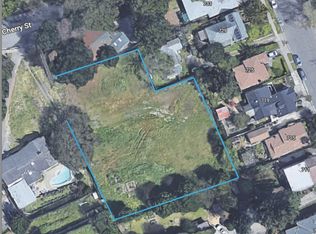
    9,548 Square Feet Lot
    $1,439,900 Zestimate®
    $624/sqft
    $4,857 Estimated rent

    Home value

    $1,439,900

    $1.35M - $1.53M

    $4,857/mo

    Zestimate® history
    Loading
    Loading...

    Owner options

    List your home for rent

    $4,857/mo

    Rent Zestimate®

    Find your next renter with Zillow Rental Manager. Plus, with online applications, you can quickly screen prospective tenants – for free.

    Learn more

    $4,857/mo

    Rent Zestimate®

    Refinance and save

    $8,828/mo

    Est. payment

    Refinancing to a lower rate could help reduce your monthly payments and save thousands over the life of the loan.

    See today's rates

    $8,828/mo

    Est. payment

    Explore your selling options

    Work with a Zillow partner agent

    Leverage their expertise and Zillow's premium Showcase listings to get your home seen by more buyers.

    Get started

    List with your own agent

    Get your home in front of millions of buyers by listing it on Zillow.

    Learn how to do it

    Sell it yourself

    Take full control of how buyers see your home on Zillow by listing For Sale by Owner (FSBO).

    List your home

    What's special

    Spacious bathroomLarge center islandDistant hillsSpectacular livingOpen concept livingLuxurious primary suiteDesirable cherry valley
    Nestled on a quiet hillside at the end of a long drive sits this stunning like-new contemporary residence in desirable Cherry Valley. Built in 2016, this elegant two-story 4 BR / 3.5 BA home evokes a true sense of seclusion yet is just blocks from downtown Petaluma. The main level embraces the open concept living and features a spectacular living/dining great room that flows seamlessly into the well-appointed chef's kitchen featuring a large center island, light quartz counters, dark espresso wood cabinets, stainless steel appliances and a generous pantry. A sweet office area that can also serve as a more formal dining space and half bath complete the main level. Upstairs, with views of oak trees and distant hills, the luxurious primary suite consists of an extra large bedroom, spacious bathroom featuring a quartz tile shower, double vanity, and an expansive closet. Down the hall are 3 additional bedrooms and across the hall from each other, 2 lavish bathrooms. Conveniently, the laundry room is upstairs near all of the bedrooms. The sun-drenched deck and private, terraced natural yard offer a tranquil spot to soak in the sun or host outdoor gatherings. The large grassy and level area to the side awaits your creative projects such as a pool, pergola, or secret garden.

    Zillow last checked:

    Listing updated:

    Listed by:

    Tim Little + Alexa Glockner Team DRE #01910516 415-710-3663,

    Hedge Realty 707-559-8990,

    Jennifer C Belforte DRE #01351370 415-601-2403,

    Hedge Realty

    Bought with:

    Jeremy & Peg King, DRE #00690260

    Livxplore Real Estate & Lifest

    Source: BAREIS,MLS#: 324010796MLS LogoOriginating MLS: Sonoma

    Facts & features

    Interior

    Bedrooms & bathrooms
    • Bedrooms: 4
    • Bathrooms: 4
    • Full bathrooms: 3
    • 1/2 bathrooms: 1
    Primary bedroom
    • Features: Walk-In Closet(s)
    Bedroom
    • Level: Upper
    Primary bathroom
    • Features: Double Vanity, Quartz, Shower Stall(s), Walk-In Closet(s)
    Bathroom
    • Features: Double Vanity, Quartz, Shower Stall(s), Tile, Tub w/Shower Over
    • Level: Lower,Main,Upper
    Dining room
    • Level: Lower,Main
    Kitchen
    • Features: Kitchen Island, Pantry Closet, Quartz Counter
    • Level: Lower,Main
    Living room
    • Level: Lower,Main
    Heating
    • Central
    Cooling
    • None
    Appliances
    • Included: Dishwasher, Disposal, Free-Standing Gas Range, Free-Standing Refrigerator, Range Hood, Microwave, Tankless Water Heater, Dryer, Washer
    • Laundry: Cabinets, Laundry Closet, Upper Level
    Features
    • Flooring: Carpet, Quartz, Tile, Wood
    • Windows: Dual Pane Full
    • Has basement: No
    • Has fireplace: No
    Interior area
    • Total structure area: 2,242
    • Total interior livable area: 2,242 sqft

    Property

    Parking
    • Total spaces: 6
    • Parking features: Attached, Garage Door Opener, Inside Entrance, Side By Side, Paved, Shared Driveway
    • Attached garage spaces: 2
    • Has uncovered spaces: Yes
    Features
    • Levels: Two
    • Stories: 2
    • Patio & porch: Front Porch, Deck
    • Fencing: Back Yard,Wood
    • Has view: Yes
    • View description: Garden/Greenbelt, Hills
    Lot
    • Size: 9,548 Square Feet
    • Features: Private, Secluded, Irregular Lot
    Details
    • Additional structures: Shed(s)
    • Parcel number: 006071073000
    • Special conditions: Standard

    Construction

    Type & style
    • Home type: SingleFamily
    • Architectural style: Contemporary
    • Property subtype: Single Family Residence
    Materials
    • Foundation: Concrete Perimeter
    • Roof: Composition
    Condition
    • Year built: 2016

    Utilities & green energy

    • Electric: Photovoltaics Seller Owned
    • Sewer: Public Sewer
    • Water: Public
    • Utilities for property: Electricity Connected, Natural Gas Connected, Public
    Green energy
    • Energy efficient items: Water Heater
    • Energy generation: Solar

    Community & HOA

    Community
    • Security: Carbon Monoxide Detector(s), Smoke Detector(s)
    HOA
    • Has HOA: No
    Location
    • Region: Petaluma

    Financial & listing details

    • Price per square foot: $624/sqft
    • Tax assessed value: $1,428,000
    • Annual tax amount: $14,381
    • Date on market: 3/11/2024
    • Electric utility on property: Yes

    Price history

    DateEventPrice
    6/3/2024Sold$1,400,000-6.7%$624/sqft
    Source: BAREIS #324010796 Report a problem
    5/9/2024Pending sale$1,500,000$669/sqft
    Source: BAREIS #324010796 Report a problem
    4/23/2024Contingent$1,500,000$669/sqft
    Source: BAREIS #324010796 Report a problem
    3/11/2024Listed for sale$1,500,000+71.7%$669/sqft
    Source: BAREIS #324010796 Report a problem
    4/4/2017Sold$873,500+533%$390/sqft
    Source: Public Record Report a problem
    9/25/2013Sold$138,000+1280%$62/sqft
    Source: Public Record Report a problem
    12/31/2012Sold$10,000-82.6%$4/sqft
    Source: Public Record Report a problem
    9/21/2001Sold$57,500-90.1%$26/sqft
    Source: Public Record Report a problem
    2/27/2001Sold$580,000+404.3%$259/sqft
    Source: Public Record Report a problem
    6/19/2000Sold$115,000-63.7%$51/sqft
    Source: Public Record Report a problem
    6/11/1998Sold$317,000$141/sqft
    Source: Public Record Report a problem

    Public tax history

    YearProperty taxesTax assessment
    2025$14,381 +32.1%$1,428,000 +43.7%
    2024$10,882 +2%$993,887 +2%
    2023$10,668 +0.9%$974,400 +2%
    2022$10,576 +1.9%$955,295 +2%
    2021$10,376 -0.9%$936,565 +1%
    2020$10,466 +1.3%$926,963 +2%
    2019$10,337 +0.4%$908,789 +2%
    2018$10,297 +56.5%$890,970 +57.5%
    2017$6,582 $565,758 +295.9%
    2016-- $142,901 +1.5%
    2015-- $140,756 +2%
    2014-- $138,000 +38%
    2013$124,885 $100,000 -38.7%
    2012-- $163,197 +2%
    2011-- $159,998 +0.8%
    2010-- $158,803 -0.2%
    2009-- $159,181 +2%
    2008-- $156,060 +2%
    2007-- $153,000
    Find assessor info on the county website

    Neighborhood: 94952

    Nearby schools

    GreatSchools rating
    Get a cash offer in 3 minutes
    Find out how much your home could sell for in as little as 3 minutes with a no-obligation cash offer.
    Estimated market value
    $1,439,900
    Get a cash offer in 3 minutes
    Find out how much your home could sell for in as little as 3 minutes with a no-obligation cash offer.
    Estimated market value
    $1,439,900