Welcome to your dream home in the highly sought-after Courts of Willow Creek! As you step through the impressive rotunda entryway, you're instantly welcomed by an abundance of natural light and a warm, inviting atmosphere. This beautifully updated home offers the perfect blend of comfort and functionality, with thoughtful upgrades throughout. Featuring three spacious bedrooms, a formal dining room PLUS OFFICE—ideal for working from home, creating a cozy additional living area or converting to a 4th BEDROOM. The modern renovated kitchen is both stylish and practical, complete with a butcher block breakfast island that provides ample space for meal prep and casual dining. Retreat to the generous primary suite, boasting a large walk-in closet, beautifully renovated shower, and a spa-like bathroom. Each secondary bedroom includes walk-in closets and offers plenty of room for relaxation or play. Enjoy fresh, neutral interior paint and rich wood flooring, with tile in the bathrooms and utility area for added durability. Step outside to your large backyard and covered patio with custom wrought iron fencing. Recent updates include: New roof (2022), New AC handler, Both bathrooms fully remodeled, new wood flooring throughout, new tile in wet areas, full house paint. Iron fence. Located in Eagle Mountain-Saginaw ISD, this home is walking distance to Willow Creek Park, close to schools, a community pool, shopping, dining, and centrally located between downtown Fort Worth and Alliance Airport. Don’t miss this opportunity to own a move-in-ready home in one of the area’s most desirable neighborhoods!
Sold
Price Unknown
501 Chestnut Ln, Saginaw, TX 76179
3beds
2,477sqft
Single Family Residence
Built in 2002
9,365 Square Feet Lot
$360,900 Zestimate®
$--/sqft
$2,369 Estimated rent
Home value
$360,900
$332,000 - $390,000
$2,369/mo
Zestimate® history
Owner options
List your home for rent
$2,369/mo
Rent Zestimate®
Find your next renter with Zillow Rental Manager. Plus, with online applications, you can quickly screen prospective tenants – for free.
$2,369/mo
Rent Zestimate®
Refinance and save
$288/mo
Est. payment
Refinancing to a lower rate could help reduce your monthly payments and save thousands over the life of the loan.
$288/mo
Est. payment
Explore your selling options
Work with a Zillow partner agent
Leverage their expertise and Zillow's premium Showcase listings to get your home seen by more buyers.
Get startedList with your own agent
Get your home in front of millions of buyers by listing it on Zillow.
Learn how to do itSell it yourself
Take full control of how buyers see your home on Zillow by listing For Sale by Owner (FSBO).
List your homeWhat's special
Impressive rotunda entrywayLarge backyardRich wood flooringFormal dining roomAbundance of natural lightSpacious bedroomsThoughtful upgrades
Zillow last checked:
Listing updated:
Listed by:
Tiffany Milan 0447624 817-920-7770,
Keller Williams Fort Worth 817-920-7770
Bought with:
Kandy Hale Maberry
Briggs Freeman Sotheby's Int'l
Source: NTREIS,MLS#: 20963981
Facts & features
Interior
Bedrooms & bathrooms
- Bedrooms: 3
- Bathrooms: 2
- Full bathrooms: 2
Primary bedroom
- Features: Ceiling Fan(s), Double Vanity, Garden Tub/Roman Tub, Separate Shower, Walk-In Closet(s)
- Level: First
- Dimensions: 15 x 15
Bedroom
- Features: Ceiling Fan(s), Split Bedrooms, Walk-In Closet(s)
- Level: First
- Dimensions: 12 x 10
Bedroom
- Features: Ceiling Fan(s), Split Bedrooms, Walk-In Closet(s)
- Level: First
- Dimensions: 11 x 10
Breakfast room nook
- Level: First
- Dimensions: 12 x 10
Dining room
- Level: First
- Dimensions: 11 x 10
Kitchen
- Features: Breakfast Bar, Built-in Features, Granite Counters, Kitchen Island, Pantry
- Level: First
- Dimensions: 17 x 11
Living room
- Features: Ceiling Fan(s), Fireplace
- Level: First
- Dimensions: 19 x 19
Office
- Features: Built-in Features, Ceiling Fan(s)
- Level: First
- Dimensions: 13 x 11
Utility room
- Features: Utility Room
- Level: First
- Dimensions: 12 x 5
Heating
- Electric, Heat Pump
Cooling
- Central Air, Ceiling Fan(s), Electric
Appliances
- Included: Dishwasher, Electric Range, Disposal, Microwave
- Laundry: Washer Hookup, Electric Dryer Hookup, Laundry in Utility Room
Features
- Granite Counters, High Speed Internet, Kitchen Island, Pantry, Walk-In Closet(s), Wired for Sound
- Flooring: Ceramic Tile, Wood
- Has basement: No
- Number of fireplaces: 1
- Fireplace features: Wood Burning
Interior area
- Total interior livable area: 2,477 sqft
Property
Parking
- Total spaces: 2
- Parking features: Garage Faces Front, Garage, Garage Door Opener
- Attached garage spaces: 2
Features
- Levels: One
- Stories: 1
- Patio & porch: Patio, Covered
- Exterior features: Dog Run, Rain Gutters
- Pool features: None, Community
- Fencing: Wood,Wrought Iron
Lot
- Size: 9,365 Square Feet
- Features: Interior Lot, Landscaped, Subdivision, Sprinkler System
Details
- Parcel number: 07382030
Construction
Type & style
- Home type: SingleFamily
- Architectural style: Traditional,Detached
- Property subtype: Single Family Residence
Materials
- Brick
- Foundation: Slab
Condition
- Year built: 2002
Utilities & green energy
- Sewer: Public Sewer
- Water: Public
- Utilities for property: Sewer Available, Water Available
Community & HOA
Community
- Features: Clubhouse, Playground, Pool
- Subdivision: Courts Of Willow Creek Add
HOA
- Has HOA: Yes
- Services included: All Facilities, Association Management
- HOA fee: $288 annually
- HOA name: Courts of Willow Creek
- HOA phone: 817-566-1829
Location
- Region: Saginaw
Financial & listing details
- Tax assessed value: $352,053
- Annual tax amount: $8,155
- Date on market: 6/12/2025
- Cumulative days on market: 46 days
- Listing terms: Cash,Conventional,FHA,VA Loan
- Exclusions: All curtains (bamboo shades convey).
- Road surface type: Asphalt
Price history
| Date | Event | Price |
|---|---|---|
| 8/15/2025 | Sold | -- |
Source: NTREIS #20963981 Report a problem | ||
| 8/7/2025 | Pending sale | $375,000$151/sqft |
Source: NTREIS #20963981 Report a problem | ||
| 7/27/2025 | Contingent | $375,000$151/sqft |
Source: NTREIS #20963981 Report a problem | ||
| 7/17/2025 | Price change | $375,000-3.8%$151/sqft |
Source: NTREIS #20963981 Report a problem | ||
| 6/25/2025 | Price change | $390,000-0.8%$157/sqft |
Source: NTREIS #20963981 Report a problem | ||
| 6/12/2025 | Listed for sale | $393,000+46.1%$159/sqft |
Source: NTREIS #20963981 Report a problem | ||
| 4/2/2020 | Listing removed | $269,000$109/sqft |
Source: Coldwell Banker Realty - Fort Worth Tanglewood #14232753 Report a problem | ||
| 2/26/2020 | Price change | $269,000-3.6%$109/sqft |
Source: Coldwell Banker Realty - Fort Worth Tanglewood #14232753 Report a problem | ||
| 1/9/2020 | Price change | $279,000-3.8%$113/sqft |
Source: Coldwell Banker Residential Brokerage - Fort Worth Tanglewood #14232753 Report a problem | ||
| 11/25/2019 | Listed for sale | $289,900$117/sqft |
Source: Coldwell Banker Residential Br #14232753 Report a problem | ||
| 5/12/2006 | Sold | -- |
Source: Public Record Report a problem | ||
Public tax history
| Year | Property taxes | Tax assessment |
|---|---|---|
| 2025 | $5,885 -11.3% | $352,053 -4.9% |
| 2024 | $6,632 +8.4% | $370,000 +1.4% |
| 2023 | $6,116 -13.5% | $365,000 +16.1% |
| 2022 | $7,075 +7.4% | $314,483 +14% |
| 2021 | $6,587 +83.7% | $275,780 -0.4% |
| 2020 | $3,586 +5% | $276,852 +8.4% |
| 2019 | $3,416 +3.9% | $255,331 +17% |
| 2018 | $3,288 +3.3% | $218,284 -3.9% |
| 2017 | $3,185 +3.3% | $227,072 +15.7% |
| 2016 | $3,083 -0.7% | $196,232 +19.7% |
| 2015 | $3,103 | $164,000 |
| 2014 | $3,103 | $164,000 |
| 2013 | -- | $164,000 |
| 2012 | -- | $164,000 |
| 2011 | -- | $164,000 |
| 2010 | -- | $164,000 |
| 2009 | -- | $164,000 |
| 2008 | -- | $164,000 |
| 2007 | -- | $164,000 |
| 2006 | -- | $164,000 -3.1% |
| 2005 | -- | $169,300 +4.7% |
| 2004 | -- | $161,700 |
| 2003 | -- | $161,700 +477.5% |
| 2002 | -- | $28,000 +24.4% |
| 2001 | -- | $22,500 |
| 2000 | -- | $22,500 |
Find assessor info on the county website
Neighborhood: Willow Creek
Nearby homes
- $337,1003 bd2 ba1.9k sqft417 Chestnut Ln, Saginaw, TX 76179Off Market
- $366,4004 bd2 ba2.5k sqft505 Chestnut Ln, Saginaw, TX 76179Off Market
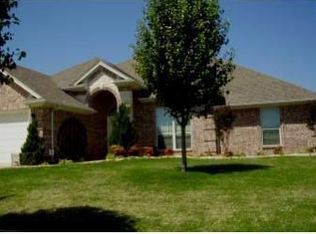
- $443,7003 bd2 ba2.6k sqft500 Apple Tree Ct, Saginaw, TX 76179Off Market
- $370,9003 bd2 ba2.4k sqft413 Chestnut Ln, Saginaw, TX 76179Off Market
- $390,0003 bd2 ba2k sqft501 Kempson Ct, Saginaw, TX 76179Pending
- $392,2004 bd2 ba2.5k sqft501 Apple Tree Ct, Saginaw, TX 76179Off Market
- $362,9004 bd2 ba2.3k sqft500 Chestnut Ln, Saginaw, TX 76179Off Market
- $361,8003 bd3 ba2.3k sqft505 Kempson Ct, Saginaw, TX 76179Off Market
Nearby schools
GreatSchools rating
- 6/10Willow Creek Elementary SchoolGrades: PK-5Distance: 0.6 mi
- 7/10Creekview Middle SchoolGrades: 6-8Distance: 1.6 mi
- 6/10Boswell High SchoolGrades: 9-12Distance: 2.1 mi
Schools provided by the listing agent
- Elementary: Willow Creek
- Middle: Creekview
- High: Boswell
- District: Eagle MT-Saginaw ISD
Source: NTREIS. This data may not be complete. We recommend contacting the local school district to confirm school assignments for this home.
Get a cash offer in 3 minutes
Find out how much your home could sell for in as little as 3 minutes with a no-obligation cash offer.
Estimated market value
$360,900
Get a cash offer in 3 minutes
Find out how much your home could sell for in as little as 3 minutes with a no-obligation cash offer.
Estimated market value
$360,900
- Texas
- Tarrant County
- Saginaw
- 76179
- Willow Creek
- 501 Chestnut Ln
