Skip main navigation
Sold for $797,000
  • $797,000

    501 Circle Drive, Upper Freehold, NJ 08501

    3beds
    --sqft
    Single Family Residence
    Built in 1988
    2.21 Acres Lot
    $810,000 Zestimate®
    $--/sqft
    $3,840 Estimated rent

    Home value

    $810,000

    $745,000 - $883,000

    $3,840/mo

    Zestimate® history
    Loading
    Loading...

    Owner options

    List your home for rent

    $3,840/mo

    Rent Zestimate®

    Find your next renter with Zillow Rental Manager. Plus, with online applications, you can quickly screen prospective tenants – for free.

    Learn more

    $3,840/mo

    Rent Zestimate®

    Refinance and save

    $5,312/mo

    Est. payment

    Refinancing to a lower rate could help reduce your monthly payments and save thousands over the life of the loan.

    See today's rates

    $5,312/mo

    Est. payment

    Explore your selling options

    Work with a Zillow partner agent

    Leverage their expertise and Zillow's premium Showcase listings to get your home seen by more buyers.

    Get started

    List with your own agent

    Get your home in front of millions of buyers by listing it on Zillow.

    Learn how to do it

    Sell it yourself

    Take full control of how buyers see your home on Zillow by listing For Sale by Owner (FSBO).

    List your home

    What's special

    Kitchen with breakfast barBacking to preserved farmlandBeamed ceilingsCircular drivewayPeaceful park like setting
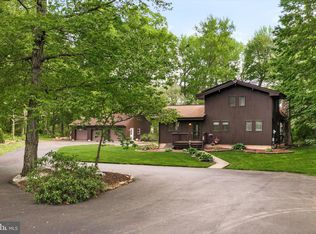
    This property is located in Monmouth County Upper Freehold Township with a Robbinsville mailing address & Allentown School district. Looking for privacy, space and a setting that truly feels special? This one of a kind property in Upper Freehold offers over 2 acres of beautifully wooded land, backing to preserved farmland, a rare combination of serenity and natural beauty, all within the highly desirable Allentown School district. From the moment you pull up to the circular driveway, you feel the separation from the everyday. Lush landscaping & mature trees create a peaceful, park like setting that is hard to replicate. Inside, the living room immediately draws you in with a stunning stone wood burning fireplace and a dramatic wall of windows overlooking the backyard. Beamed ceilings create a warm and inviting atmosphere. The kitchen with breakfast bar opens to the dining area, making it the perfect place to entertain or simply enjoy time together. An enclosed porch just off the dining room provides the ideal space for gatherings or quiet relaxation. The finished basement with wet bar and wood burning stove adds valuable living space and is perfect for hosting, game nights or unwinding at the end of the day. Enjoy endless summer days in the beautiful heated salt water pool that invites you to relax and recharge. A charming footbridge crosses a gentle creek, adding a storybook touch to this picturesque setting. With an oversized three car detached garage and peaceful countryside stretching beyond your backyard, this is more than just a home, it is a retreat. Come Take A Peek...you will not be disappointed.

    Zillow last checked:

    Listing updated:

    Listed by:

    Julie Ann King 732-598-2222,

    RE/MAX Central

    Bought with:

    James Kontopodias, 1436029

    Keller Williams Real Estate-Clinton

    Source: MoreMLS,MLS#: 22604598MLS Logo

    Facts & features

    Interior

    Bedrooms & bathrooms
    • Bedrooms: 3
    • Bathrooms: 2
    • Full bathrooms: 2
    Heating
    • Natural Gas, Forced Air
    Cooling
    • Central Air
    Features
    • Doors: Bilco Style Doors
    • Basement: Full
    • Number of fireplaces: 2

    Property

    Parking
    • Total spaces: 3
    • Parking features: Circular Driveway, Asphalt, Driveway, Oversized
    • Garage spaces: 3
    • Has uncovered spaces: Yes
    Features
    • Stories: 2
    • Exterior features: Swimming
    • Has private pool: Yes
    • Pool features: Heated, In Ground, Salt Water
    Lot
    • Size: 2.21 Acres
    • Features: Oversized, Back to Woods, Wooded
    Details
    • Parcel number: 5100045000000001101

    Construction

    Type & style
    • Home type: SingleFamily
    • Architectural style: Contemporary
    • Property subtype: Single Family Residence
    Condition
    • New construction: No
    • Year built: 1988

    Utilities & green energy

    • Water: Well

    Community & HOA

    Community
    • Subdivision: None
    HOA
    • Has HOA: No
    Location
    • Region: Allentown

    Financial & listing details

    • Tax assessed value: $656,300
    • Annual tax amount: $12,128
    • Date on market: 3/27/2026
    • Inclusions: Washer, Wood Stove, Water Softener, Blinds/Shades, Dishwasher, Dryer, Light Fixtures, Microwave, Stove, Refrigerator, Gas Cooking
    • Exclusions: Greenhouse, personal items Chickens negotiable

    Price history

    DateEventPrice
    4/28/2026Sold$797,000+4.2%
    Source: MoreMLS #22604598 Report a problem
    4/8/2026Pending sale$765,000
    Source: MoreMLS #22604598 Report a problem
    3/27/2026Listed for sale$765,000
    Source: MoreMLS #22604598 Report a problem
    3/9/2026Pending sale$765,000
    Source: MoreMLS #22604598 Report a problem
    2/27/2026Listed for sale$765,000+19.5%
    Source: MoreMLS #22604598 Report a problem
    7/27/2022Sold$640,000+25.5%
    Source: Public Record Report a problem
    5/25/2022Pending sale$510,000
    Source: RE/MAX International #NJMM2000844 Report a problem
    5/23/2022Listed for sale$510,000+22.9%
    Source: RE/MAX International #NJMM2000844 Report a problem
    7/30/2009Sold$415,000
    Source: Public Record Report a problem

    Public tax history

    YearProperty taxesTax assessment
    2025$14,150 +9.3%$656,300 +9.3%
    2024$12,951 +0.5%$600,700 +3.5%
    2023$12,886 +24%$580,200 +26.8%
    2022$10,394 +0.9%$457,700 +7.7%
    2021$10,301 +7.1%$424,800 +1.7%
    2020$9,619 +6.8%$417,900 +9.9%
    2019$9,005 $380,100 +2.7%
    2018$9,005 +1.6%$370,100 +1.4%
    2017$8,864 -5.7%$365,000 -2.3%
    2016$9,395 +6.2%$373,700 -6.6%
    2015$8,848 +3.6%$400,300 +5.4%
    2014$8,540 $379,900
    Find assessor info on the county website

    Neighborhood: 08501

    Nearby schools

    GreatSchools rating
    Schools provided by the listing agent
    • Elementary: Newell Elementary
    • Middle: Stonebridge
    • High: Allentown

    Source: MoreMLS. This data may not be complete. We recommend contacting the local school district to confirm school assignments for this home.

    Get a cash offer in 3 minutes
    Find out how much your home could sell for in as little as 3 minutes with a no-obligation cash offer.
    Estimated market value
    $810,000
    Get a cash offer in 3 minutes
    Find out how much your home could sell for in as little as 3 minutes with a no-obligation cash offer.
    Estimated market value
    $810,000