Skip main navigation
Sold for $310,000
  • $310,000

    501 Clara Dr, Brandon, FL 33510

    3beds
    1,570sqft
    Single Family Residence
    Built in 1962
    8,961 Square Feet Lot
    $343,100 Zestimate®
    $197/sqft
    $2,136 Estimated rent

    Home value

    $343,100

    $326,000 - $360,000

    $2,136/mo

    Zestimate® history
    Loading
    Loading...

    Owner options

    List your home for rent

    $2,136/mo

    Rent Zestimate®

    Find your next renter with Zillow Rental Manager. Plus, with online applications, you can quickly screen prospective tenants – for free.

    Learn more

    $2,136/mo

    Rent Zestimate®

    Refinance and save

    $2,131/mo

    Est. payment

    Refinancing to a lower rate could help reduce your monthly payments and save thousands over the life of the loan.

    See today's rates

    $2,131/mo

    Est. payment

    Explore your selling options

    Work with a Zillow partner agent

    Leverage their expertise and Zillow's premium Showcase listings to get your home seen by more buyers.

    Get started

    List with your own agent

    Get your home in front of millions of buyers by listing it on Zillow.

    Learn how to do it

    Sell it yourself

    Take full control of how buyers see your home on Zillow by listing For Sale by Owner (FSBO).

    List your home

    What's special

    Single car attached garageAmple storageLarge yardPerfect kiddo playroomCircular drivewayOriginal tile workHome gym
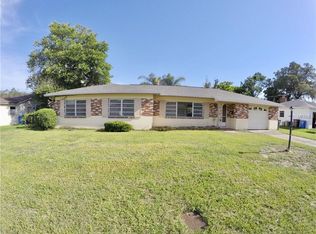
    **MULTIPLE OFFERS RECEIVED** Highest/best offer deadline Sunday July 16th @ 5:00pm** Welcome home! This lovely three-bedroom, two-bath home on Clara Drive offers charm and retro vibes in all the right ways while the big-ticket items have already been updated for you. Important updates include brand new roof (2022), water heater (2023), HVAC (2018) and septic drain field (2020). A circular driveway and fresh exterior paint greet you upon arrival. The formal living room is light and bright and features a large bay window and newer neutral laminate flooring. Appreciate the original terrazzo flooring that shines throughout most of the rest of the home. A beautiful wood burning fireplace with classic red brickwork is the focal point of the family room. Adjacent to the family room, a cheerful bright kitchen is a mix of nostalgic and new. Solid wood cabinetry with detailed scalloped edge molding adds more vintage charm. All kitchen appliances are included with the home. The three additional bedrooms are all spacious and have closets with built-in shelving. Both bathrooms feature original tile work which has been well maintained during ownership. The home offers ample storage with two additional linen closets off the hallway. Additional living space is always welcome and is located a step down from the family room. Currently being used as an office, this extra space would be a perfect kiddo playroom, home gym or more formal dining. Three windows and an access door to the outdoor lanai make it a perfect transition area. The outdoor space of this home is exceptional! Enjoy dining al fresco in the large screened in lanai while appreciating a nearly quarter acre yard, fenced on 3 sides. Green and lush, this large yard features shady oak and palm trees, a corner garden, avocados, and a fruit bearing pineapple plant! The single car attached garage is extra deep and will easily accommodate a vehicle and additional workspace for any hobby. The laundry is in the garage and washer & dryer (new in 2022) is included. Be sure to look up and appreciate the gorgeous custom woodwork on the ceiling! Conveniently located near shopping, dining, and major highways for an easy commute to Tampa. No HOA or CDD in this neighborhood, Kingsway Gardens. Welcome home.

    Zillow last checked:

    Listing updated:

    Listing Provided by:

    Jill Dojka P.A. 813-967-0772,

    FUTURE HOME REALTY INC 813-855-4982,

    Beth Stevens, PA 813-967-0772,

    FUTURE HOME REALTY INC

    Bought with:

    Shelly Servedio, 3255204

    LPT REALTY, LLC

    Source: Stellar MLS,MLS#: T3454850MLS LogoOriginating MLS: Pinellas Suncoast

    Facts & features

    Interior

    Bedrooms & bathrooms
    • Bedrooms: 3
    • Bathrooms: 2
    • Full bathrooms: 2
    Primary bedroom
    • Level: First
    • Dimensions: 13x13
    Primary bathroom
    • Features: Shower No Tub
    • Level: First
    Great room
    • Level: First
    • Dimensions: 18x12
    Kitchen
    • Features: Breakfast Bar
    • Level: First
    • Dimensions: 10x10
    Heating
    • Central
    Cooling
    • Central Air
    Appliances
    • Included: Oven, Cooktop, Dishwasher, Dryer, Microwave, Range Hood, Refrigerator, Washer
    • Laundry: In Garage
    Features
    • Attic Ventilator, Ceiling Fan(s), Eating Space In Kitchen, Kitchen/Family Room Combo, Primary Bedroom Main Floor, Solid Wood Cabinets, Thermostat
    • Flooring: Laminate, Terrazzo, Vinyl
    • Windows: Blinds
    • Has fireplace: Yes
    • Fireplace features: Living Room, Wood Burning
    Interior area
    • Total structure area: 2,352
    • Total interior livable area: 1,570 sqft

    Property

    Parking
    • Total spaces: 1
    • Parking features: Circular Driveway, Garage Door Opener
    • Attached garage spaces: 1
    • Has uncovered spaces: Yes
    • Details: Garage Dimensions: 16x28
    Features
    • Levels: One
    • Stories: 1
    • Patio & porch: Covered, Front Porch, Patio, Porch, Rear Porch, Screened
    • Exterior features: Garden, Private Mailbox
    • Fencing: Chain Link,Fenced
    Lot
    • Size: 8,961 sqft
    • Features: City Lot, In County, Level, Sidewalk
    • Residential vegetation: Fruit Trees, Mature Landscaping, Oak Trees
    Details
    • Additional structures: Shed(s)
    • Parcel number: U2329202ELC0000000004.0
    • Zoning: RSC-6
    • Special conditions: None

    Construction

    Type & style
    • Home type: SingleFamily
    • Architectural style: Ranch,Traditional
    • Property subtype: Single Family Residence
    Materials
    • Block
    • Foundation: Slab
    • Roof: Shingle
    Condition
    • New construction: No
    • Year built: 1962

    Utilities & green energy

    • Sewer: Septic Tank
    • Water: Public
    • Utilities for property: Cable Available, Electricity Connected

    Community & neighborhood

    Location
    • Region: Brandon
    • Subdivision: KINGSWAY GARDENS

    HOA & financial

    HOA
    • Has HOA: No
    Other fees
    • Pet fee: $0 monthly
    Other financial information
    • Total actual rent: 0

    Other

    Other facts
    • Listing terms: Cash,Conventional,FHA,VA Loan
    • Ownership: Fee Simple
    • Road surface type: Paved, Asphalt

    Price history

    DateEventPrice
    8/23/2023Sold$310,000+3.7%$197/sqft
    Source: Stellar MLS #T3454850 Report a problem
    7/17/2023Pending sale$299,000$190/sqft
    Source: Stellar MLS #T3454850 Report a problem
    7/13/2023Listed for sale$299,000+149.2%$190/sqft
    Source: Stellar MLS #T3454850 Report a problem
    3/3/2016Sold$120,000-4%$76/sqft
    Source: Stellar MLS #T2793584 Report a problem
    1/12/2016Pending sale$125,000$80/sqft
    Source: Keller Williams - New Tampa #T2793584 Report a problem
    12/28/2015Price change$125,000-1.8%$80/sqft
    Source: Keller Williams - New Tampa #T2793584 Report a problem
    12/19/2015Listed for sale$127,287$81/sqft
    Source: KELLER WILLIAMS - NEW TAMPA #T2793584 Report a problem

    Public tax history

    YearProperty taxesTax assessment
    2025$978 +8.6%$59,595 +2.9%
    2024$900 -54.9%$57,915 -55.3%
    2023$1,998 +7.2%$129,548 +3%
    2022$1,864 +1.7%$125,775 +3%
    2021$1,833 +4.4%$122,112 +1.4%
    2020$1,756 +5.2%$120,426 +2.3%
    2019$1,668 $117,718 +1.9%
    2018$1,668 +3.1%$115,523 +2.1%
    2017$1,618 +2%$113,147 +17.5%
    2016$1,586 -24.5%$96,331 +10%
    2015$2,101 +6.9%$87,574 +10%
    2014$1,966 +11.2%$79,613 +11.2%
    2013$1,768 +105.7%$71,613 +6.7%
    2012$860 -5.9%$67,130 -9%
    2011$914 +2.2%$73,743 +1.5%
    2010$894 +2%$72,653 +2.7%
    2009$877 +1%$70,743 +0.1%
    2008$868 -18.1%$70,672 +3%
    2007$1,060 -2.4%$68,614 +2.5%
    2006$1,086 +0.2%$66,940 +2.3%
    2005$1,084 $65,443 +3%
    2004-- $63,537 +1.9%
    2003-- $62,352 +2.4%
    2002-- $60,891 +1.6%
    2001-- $59,932 -22%
    2000$952 $76,840

    Find assessor info on the county website

    Neighborhood: 33510

    Nearby schools

    GreatSchools rating
    Schools provided by the listing agent
    • Elementary: Yates-HB
    • Middle: Mann-HB
    • High: Brandon-HB

    Source: Stellar MLS. This data may not be complete. We recommend contacting the local school district to confirm school assignments for this home.

    Get a cash offer in 3 minutes
    Find out how much your home could sell for in as little as 3 minutes with a no-obligation cash offer.
    Estimated market value
    $343,100
    Get a cash offer in 3 minutes
    Find out how much your home could sell for in as little as 3 minutes with a no-obligation cash offer.
    Estimated market value
    $343,100