Skip main navigation
Sold for $414,000
  • $414,000

    501 Clay Dr, Saint Cloud, FL 34769

    3beds
    1,939sqft
    Single Family Residence
    Built in 1989
    0.37 Acres Lot
    $402,700 Zestimate®
    $214/sqft
    $2,329 Estimated rent

    Home value

    $402,700

    $383,000 - $423,000

    $2,329/mo

    Zestimate® history
    Loading
    Loading...

    Owner options

    List your home for rent

    $2,329/mo

    Rent Zestimate®

    Find your next renter with Zillow Rental Manager. Plus, with online applications, you can quickly screen prospective tenants – for free.

    Learn more

    $2,329/mo

    Rent Zestimate®

    Refinance and save

    $2,794/mo

    Est. payment

    Refinancing to a lower rate could help reduce your monthly payments and save thousands over the life of the loan.

    See today's rates

    $2,794/mo

    Est. payment

    Explore your selling options

    Work with a Zillow partner agent

    Leverage their expertise and Zillow's premium Showcase listings to get your home seen by more buyers.

    Get started

    List with your own agent

    Get your home in front of millions of buyers by listing it on Zillow.

    Learn how to do it

    Sell it yourself

    Take full control of how buyers see your home on Zillow by listing For Sale by Owner (FSBO).

    List your home

    What's special

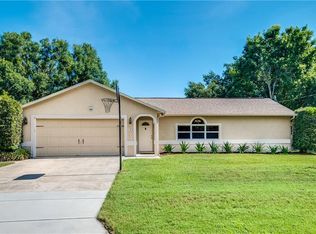
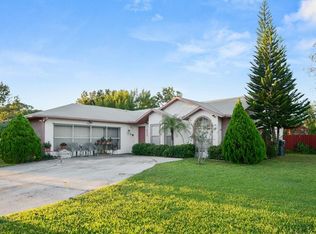
    Welcome to your dream home! This beautiful 3 bedroom, 2 bathroom, office gem is located in the heart of the city, with no HOA restrictions. Say goodbye to cramped spaces and hello to spacious living in this updated kitchen and bathrooms. But that's not all – this home also comes equipped with a 50 amp RV hook up, making it perfect for any avid traveler or outdoor enthusiast. And for those who love tinkering and creating, there's an extra large pole barn and shop just waiting for you to make it your own. Imagine waking up every morning in this peaceful neighborhood knowing that you have all the amenities you need right at your fingertips. With easy access to town and being within city limits, convenience has never been better. Don't miss out on the opportunity of a lifetime – come see this amazing home today! Trust us, once you step inside and experience its charm for yourself, you won't want to leave. Schedule a showing now before someone else snatches up this dream home.

    Zillow last checked:

    Listing updated:

    Listed by:

    Tawnie McMorrow 407-908-4703,

    TIE TEAM REALTY LLC 321-805-4392

    Bought with:

    Neisha PA Crespo, 3331275

    EXP REALTY LLC

    Source: Stellar MLS,MLS#: S5102778MLS LogoOriginating MLS: Osceola

    Facts & features

    Interior

    Bedrooms & bathrooms
    • Bedrooms: 3
    • Bathrooms: 2
    • Full bathrooms: 2
    Rooms
    • Room types: Utility Room
    Primary bedroom
    • Description: Room8
    • Features: Walk-In Closet(s)
    • Level: First
    • Dimensions: 13x15
    Bedroom 1
    • Description: Room2
    • Features: Built-in Closet
    • Level: First
    • Dimensions: 11x10
    Bedroom 2
    • Description: Room3
    • Features: Built-in Closet
    • Level: First
    • Dimensions: 11x10
    Primary bathroom
    • Description: Room7
    • Level: First
    • Dimensions: 7x6
    Bathroom 1
    • Description: Room1
    • Level: First
    • Dimensions: 8x4
    Dining room
    • Description: Room4
    • Level: First
    • Dimensions: 13x10
    Kitchen
    • Description: Room5
    • Level: First
    • Dimensions: 14x7
    Laundry
    • Description: Room9
    • Level: First
    • Dimensions: 8x6
    Living room
    • Description: Room6
    • Level: First
    • Dimensions: 14x13
    Heating
    • Central
    Cooling
    • Central Air
    Appliances
    • Included: Dishwasher, Disposal, Microwave, Range, Refrigerator
    • Laundry: Laundry Room
    Features
    • Ceiling Fan(s), Split Bedroom, Vaulted Ceiling(s)
    • Flooring: Carpet, Tile, Vinyl
    • Has fireplace: No
    Interior area
    • Total structure area: 2,697
    • Total interior livable area: 1,939 sqft

    Property

    Parking
    • Total spaces: 2
    • Parking features: Circular Driveway, Driveway
    • Attached garage spaces: 2
    • Has uncovered spaces: Yes
    • Details: Garage Dimensions: 20x18
    Features
    • Levels: One
    • Stories: 1
    • Exterior features: Other
    • Fencing: Fenced
    Lot
    • Size: 0.37 Acres
    • Features: Oversized Lot
    Details
    • Additional structures: Other, Shed(s)
    • Parcel number: 1326300660000100E0
    • Zoning: SR2
    • Special conditions: None

    Construction

    Type & style
    • Home type: SingleFamily
    • Property subtype: Single Family Residence
    Materials
    • Block
    • Foundation: Slab
    • Roof: Shingle
    Condition
    • New construction: No
    • Year built: 1989

    Utilities & green energy

    • Sewer: Septic Tank
    • Water: Public
    • Utilities for property: Cable Available, Public

    Community & HOA

    Community
    • Pet fee: $0 monthly
    • Subdivision: SOUTH MICHIGAN ACRES REP
    HOA
    • Has HOA: No
    Location
    • Region: Saint Cloud

    Financial & listing details

    • Price per square foot: $214/sqft
    • Tax assessed value: $324,700
    • Annual tax amount: $2,605
    • Date on market: 4/9/2024
    • Cumulative days on market: 63 days
    • Listing terms: Cash,Conventional,FHA,VA Loan
    • Ownership: Fee Simple
    • Total actual rent: 0
    • Road surface type: Paved

    Price history

    DateEventPrice
    8/1/2024Sold$414,000-1.2%$214/sqft
    Source: Stellar MLS #S5102778 Report a problem
    6/12/2024Pending sale$419,000$216/sqft
    Source: Stellar MLS #S5102778 Report a problem
    5/28/2024Price change$419,000-0.2%$216/sqft
    Source: Stellar MLS #S5102778 Report a problem
    5/14/2024Price change$420,000-1.2%$217/sqft
    Source: Stellar MLS #S5102778 Report a problem
    4/9/2024Listed for sale$425,000+77.5%$219/sqft
    Source: Stellar MLS #S5102778 Report a problem
    12/23/2019Sold$239,500$124/sqft
    Source: Public Record Report a problem

    Public tax history

    YearProperty taxesTax assessment
    2025$5,044 +88.3%$324,700 +0.2%
    2024$2,679 +2.8%$324,200 +3.4%
    2023$2,605 +3.8%$313,600 +24.2%
    2022$2,509 +1.4%$252,500 +13.9%
    2021$2,475 +1%$221,700 +11.6%
    2020$2,451 +85.4%$198,600 +9%
    2019$1,322 $182,200 +66.1%
    2018$1,322 +1.8%$109,661 +2.1%
    2017$1,298 +1%$107,406 +2.1%
    2016$1,285 +2.4%$105,197 +0.7%
    2015$1,255 -0.7%$104,466 +0.8%
    2014$1,264 $103,637 +1.5%
    2013-- $102,106 +1.7%
    2012-- $100,400 -4%
    2011-- $104,600 -15.8%
    2010-- $124,300 -17.7%
    2009-- $151,000 -28.2%
    2008-- $210,200 -4.4%
    2007-- $219,800 +29.4%
    2006-- $169,800 +41.6%
    2005-- $119,900 +20%
    2004-- $99,900
    2003-- $99,900 +11.9%
    2002$1,297 +12.3%$89,273 +8.8%
    2001$1,155 +2.5%$82,073 +3%
    2000$1,127 $79,683
    Find assessor info on the county website

    Neighborhood: 34769

    Nearby schools

    GreatSchools rating
    Get a cash offer in 3 minutes
    Find out how much your home could sell for in as little as 3 minutes with a no-obligation cash offer.
    Estimated market value
    $402,700
    Get a cash offer in 3 minutes
    Find out how much your home could sell for in as little as 3 minutes with a no-obligation cash offer.
    Estimated market value
    $402,700