Skip main navigation
Accepting backups
  • Price cut: $50K (7/2)
    $2,150,000

    501 Clayton Street, Denver, CO 80206

    3beds
    4,899sqft
    : 
    Loading
    Get pre-qualified
    Townhouse
    Built in 2000
    4,391 Square Feet Lot
    $-- Zestimate®
    $439/sqft
    $-- HOA

    What's special

    Double-sided gas fireplaceElegant layoutSunken sitting roomAdditional en-suite bedroomExpansive main floorLarge recreation roomExpansive south facing windows
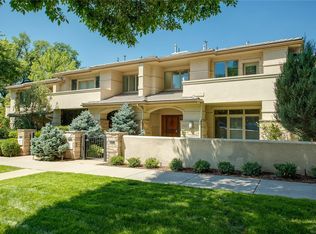
    Corner townhome in the heart of Cherry Creek North offering exceptional natural light and an elegant layout. A dramatic entry with soaring ceilings and a sweeping curved staircase sets the stage, opening to an expansive main floor. A sunken sitting room anchored by a double-sided gas fireplace creates an intimate, inviting space. The main floor opens seamlessly into a generous dining area and an open kitchen and living areas – wrapped by expansive south facing windows. Upstairs, sits a spacious primary suite with a sitting area, fireplace, walk-in closet, and a large bathroom. An additional en-suite bedroom and a conveniently located laundry room round out the light-filled second floor. The finished basement with high ceilings includes a large recreation room, wet bar, wine storage, an additional bedroom, plus a full bathroom. A rare three-car attached garage, excellent storage, and multiple terrace spaces with are all set within lush surroundings. Located just moments from Cherry Creek North, enjoy Denver’s premier dining, shopping, and entertainment right outside your door.
    99 days
    |
    541
    |
    13
    |

    Zillow last checked:

    Listing updated:

    Listed by:

    Peter Blank peter.blank@compass.com,

    Compass - Denver,

    Amy Shonstrom 303-810-4622,

    Compass - Denver

    Source: REcolorado as distributed by MLS GRID,MLS#: 3594053MLS Logo

      Facts & features

      Interior

      Bedrooms & bathrooms
      • Bedrooms: 3
      • Bathrooms: 4
      • Full bathrooms: 2
      • 3/4 bathrooms: 1
      • 1/2 bathrooms: 1
      • Main level bathrooms: 1
      Bedroom
      • Description: Large Primary Suite With A Sitting Area, Walk-In Closet And Terrace Access
      • Features: Primary Suite
      • Level: Upper
      Bedroom
      • Description: Generous Secondary En-Suite Bedroom
      • Level: Upper
      Bedroom
      • Description: Large Basement Bedroom
      • Level: Basement
      Bathroom
      • Description: Main Floor Guest Powder Room
      • Level: Main
      Bathroom
      • Description: Double Sink, Separate Shower And Bath Tub
      • Features: Primary Suite
      • Level: Upper
      Bathroom
      • Description: En-Suite Bathroom
      • Features: En Suite Bathroom
      • Level: Upper
      Bathroom
      • Level: Basement
      Dining room
      • Description: Open Dining And Living Room Spanning Across The Large Kitchen
      • Level: Main
      Great room
      • Description: Sprawling Rec Room With Space For A Pool Table And Tv Watching
      • Level: Basement
      Kitchen
      • Description: Spacious With A Center Island And Pantry Storage
      • Level: Main
      Laundry
      • Level: Upper
      Library
      • Description: Sunken Sitting Room With A Double Sided Gas Fireplace
      • Level: Main
      Living room
      • Level: Main
      Other
      • Level: Basement
      Heating
      • Forced Air, Natural Gas
      Cooling
      • Central Air
      Appliances
      • Included: Cooktop, Dishwasher, Disposal, Double Oven, Dryer, Microwave, Range Hood, Refrigerator, Washer
      Features
      • Built-in Features, Eat-in Kitchen, Entrance Foyer, Five Piece Bath, High Ceilings, Kitchen Island, Open Floorplan, Walk-In Closet(s), Wet Bar
      • Flooring: Concrete, Tile, Wood
      • Basement: Finished,Full
      • Number of fireplaces: 3
      • Fireplace features: Dining Room, Gas, Living Room, Master Bedroom
      • Common walls with other units/homes: 1 Common Wall
      Interior area
      • Total structure area: 4,899
      • Total interior livable area: 4,899 sqft
      • Finished area above ground: 3,140
      • Finished area below ground: 1,759

      Property

      Parking
      • Total spaces: 3
      • Parking features: Dry Walled, Lighted
      • Attached garage spaces: 3
      Features
      • Levels: Two
      • Stories: 2
      • Exterior features: Balcony
      • Fencing: Partial
      Lot
      • Size: 4,391 Square Feet
      • Features: Corner Lot
      Details
      • Parcel number: 501632045
      • Zoning: G-RH-3
      • Special conditions: Standard

      Construction

      Type & style
      • Home type: Townhouse
      • Property subtype: Townhouse
      • Attached to another structure: Yes
      Materials
      • Stucco
      • Roof: Concrete
      Condition
      • Year built: 2000

      Utilities & green energy

      • Sewer: Public Sewer
      • Water: Public

      Community & HOA

      Community
      • Subdivision: Cherry Creek North
      HOA
      • Has HOA: No
      Location
      • Region: Denver

      Financial & listing details

      • Price per square foot: $439/sqft
      • Tax assessed value: $1,978,700
      • Annual tax amount: $9,678
      • Date on market: 4/10/2026
      • Listing terms: 1031 Exchange,Cash,Jumbo,Other
      • Exclusions: Seller's Personal Property
      • Ownership: Corporation/Trust

        Estimated market value

        Not available

        Estimated sales range

        Not available

        Not available

        Price history

        DateEventPrice
        7/15/2026Pending sale$2,150,000$439/sqft
        Source: REcolorado as distributed by MLS GRID #3594053 Report a problem
        7/2/2026Price change$2,150,000-2.3%$439/sqft
        Source: REcolorado as distributed by MLS GRID #3594053 Report a problem
        5/26/2026Pending sale$2,200,000$449/sqft
        Source: REcolorado as distributed by MLS GRID #3594053 Report a problem
        4/10/2026Listed for sale$2,200,000+30.2%$449/sqft
        Source: REcolorado as distributed by MLS GRID #3594053 Report a problem
        11/16/2005Sold$1,690,000+30%$345/sqft
        Source: Public Record Report a problem
        6/27/2001Sold$1,299,900+217%$265/sqft
        Source: Public Record Report a problem
        10/6/1998Sold$410,000$84/sqft
        Source: Public Record Report a problem

        Public tax history

        YearProperty taxesTax assessment
        2024$9,987 +25%$128,890 -3%
        2023$7,990 +3.6%$132,850 +32.2%
        2022$7,713 +9.9%$100,470 -2.8%
        2021$7,018 +2.9%$103,370 +1.6%
        2020$6,821 -23.8%$101,737 -0.7%
        2019$8,957 $102,449 -16.7%
        2018$8,957 +0.3%$122,970
        2017$8,930 -10.1%$122,970 -3.3%
        2016$9,932 +16.2%$127,130
        2015$8,546 0%$127,130 +23.5%
        2014$8,550 -11.5%$102,900
        2013$9,657 +17.9%$102,900 -10.4%
        2012$8,191 -6.3%$114,870 +0%
        2011$8,741 +2.2%$114,868 -12.5%
        2010$8,551 -5.9%$131,270
        2009$9,084 -0.2%$131,270 -3.5%
        2008$9,100 +16.4%$136,030
        2007$7,820 +1.1%$136,030 +16.5%
        2006$7,733 +12.1%$116,810
        2005$6,898 +23%$116,810 +6.1%
        2003$5,608 +212%$110,060 +17.5%
        2002$1,798 $93,700
        Find assessor info on the county website

        Monthly payment

        Est. payment

        Payment breakdown

        Explore the cost of this home by adjusting the details. Changes won't be saved.
        All calculations are estimates and provided by Zillow, Inc. for informational purposes only. Actual amounts may vary.
        HOA fees may include property taxes on listings classified as Co-Ops. Contact the listing agent and/or owner for fee details.
        Mortgage interest rates are dependent on a number of factors, including credit score, down payment, and repayment length. Interest rate data provided by Zillow Group Marketplace, Inc. as of 1/1/1970 from various mortgage lenders with which we have lead or other similar arrangements; the Estimated Payment is an average of those rates.
        See how much you could borrow to make a competitive offer.

        Climate risks

        Neighborhood: Cherry Creek

        Getting around

        83 / 100
        Very Walkable
        42 / 100
        Some Transit
        82 / 100
        Very Bikeable

        Nearby schools

        GreatSchools rating
        Schools provided by the listing agent
        • Elementary: Bromwell
        • Middle: Morey
        • High: East
        • District: Denver 1

        Source: REcolorado as distributed by MLS GRID. This data may not be complete. We recommend contacting the local school district to confirm school assignments for this home.

        A local agent can set up tours, give advice and negotiate with sellers.

        Browse local experts

        Similar homes