Elegance and opulence reign supreme in this renovated masterpiece! Massive features like the eat-in kitchen island with produce sink and 48" FiveStar dual-fuel range, along with the two-story great room with shiplap accent wall that exudes boldness and confidence. The lot design is what takes this home to the next level, with its circular driveway, and a backyard that is spacious enough for every idea, and private enough to get lost in your own world. Designer level upgrades in the bathrooms, along with tons of upgrades throughout including roof (2022), 2 HVAC units replaced (2020), 1 HVAC unit added to the sunroom (2020), tankless water heater (2023), Zoysia sod installed (2019), New refrigerator, front door, and garage doors in 2022, along with additional improvements to the attic and crawl space. New sunroom windows are on order! The community pool and newly renovated pool house are a must-see, and rec fields, pond, and walking trails make for easy opportunities to be outdoors.
Closed
$1,025,000
501 Clear Wood Ct, Waxhaw, NC 28173
5beds
4,229sqft
Single Family Residence
Built in 1996
0.89 Acres Lot
$1,203,900 Zestimate®
$242/sqft
$4,174 Estimated rent
Home value
$1,203,900
$1.13M - $1.28M
$4,174/mo
Zestimate® history
Owner options
List your home for rent
$4,174/mo
Rent Zestimate®
Find your next renter with Zillow Rental Manager. Plus, with online applications, you can quickly screen prospective tenants – for free.
$4,174/mo
Rent Zestimate®
Refinance and save
$6,643/mo
Est. payment
Refinancing to a lower rate could help reduce your monthly payments and save thousands over the life of the loan.
$6,643/mo
Est. payment
Explore your selling options
Work with a Zillow partner agent
Leverage their expertise and Zillow's premium Showcase listings to get your home seen by more buyers.
Get startedList with your own agent
Get your home in front of millions of buyers by listing it on Zillow.
Learn how to do itSell it yourself
Take full control of how buyers see your home on Zillow by listing For Sale by Owner (FSBO).
List your homeWhat's special
Circular drivewayCommunity poolGarage doorsEat-in kitchen islandTwo-story great roomNew sunroom windowsWalking trails
Zillow last checked:
Listing updated:
Listed by:
Scott Hosey scott@tradetryonrealty.com,
Trade & Tryon Realty
Bought with:
Patty Shropshire
Ivester Jackson Christie's
Source: Canopy MLS as distributed by MLS GRID,MLS#: 4046884
Facts & features
Interior
Bedrooms & bathrooms
- Bedrooms: 5
- Bathrooms: 3
- Full bathrooms: 3
- Main level bedrooms: 1
Primary bedroom
- Level: Upper
- Area: 284.94 Square Feet
- Dimensions: 18' 0" X 15' 10"
Primary bedroom
- Level: Upper
Heating
- Forced Air, Natural Gas
Cooling
- Central Air
Appliances
- Included: Dishwasher, Disposal, Gas Water Heater
- Laundry: Electric Dryer Hookup, Laundry Room, Main Level
Features
- Flooring: Carpet, Tile, Wood
- Has basement: No
- Fireplace features: Family Room, Gas
Interior area
- Total structure area: 4,229
- Total interior livable area: 4,229 sqft
- Finished area above ground: 4,229
- Finished area below ground: 0
Property
Parking
- Total spaces: 3
- Parking features: Circular Driveway, Driveway, Attached Garage, Garage Faces Side, Garage on Main Level
- Attached garage spaces: 3
- Has uncovered spaces: Yes
Features
- Levels: Two
- Stories: 2
- Patio & porch: Deck
- Exterior features: Fire Pit, In-Ground Irrigation
- Pool features: Community
Lot
- Size: 0.89 Acres
- Features: Corner Lot, Private
Details
- Additional structures: Shed(s)
- Parcel number: 06201156
- Zoning: AP2
- Special conditions: Relocation
Construction
Type & style
- Home type: SingleFamily
- Architectural style: Traditional
- Property subtype: Single Family Residence
Materials
- Brick Full
- Foundation: Crawl Space
- Roof: Shingle
Condition
- New construction: No
- Year built: 1996
Utilities & green energy
- Sewer: Public Sewer
- Water: City
Community & HOA
Community
- Features: Clubhouse, Playground, Pond, Recreation Area, Walking Trails
- Subdivision: Canterfield Creek
HOA
- Has HOA: Yes
- HOA fee: $693 semi-annually
- HOA name: Hawthorne
- HOA phone: 704-377-0114
Location
- Region: Waxhaw
Financial & listing details
- Price per square foot: $242/sqft
- Tax assessed value: $641,900
- Annual tax amount: $6,131
- Date on market: 7/14/2023
- Cumulative days on market: 56 days
- Listing terms: Cash,Conventional,FHA,Relocation Property
- Road surface type: Concrete, Paved
Price history
| Date | Event | Price |
|---|---|---|
| 10/24/2023 | Sold | $1,025,000-6.7%$242/sqft |
Source:  Canopy MLS as distributed by MLS GRID #4046884 Report a problem Canopy MLS as distributed by MLS GRID #4046884 Report a problem | ||
| 9/8/2023 | Pending sale | $1,099,000$260/sqft |
Source: Canopy MLS as distributed by MLS GRID #4046884 Report a problem | ||
| 8/14/2023 | Price change | $1,099,000-4.4%$260/sqft |
Source: Canopy MLS as distributed by MLS GRID #4046884 Report a problem | ||
| 7/14/2023 | Listed for sale | $1,149,900+161.9%$272/sqft |
Source: Canopy MLS as distributed by MLS GRID #CAR4046884 Report a problem | ||
| 6/12/2022 | Listing removed | -- |
Source: Zillow Rental Manager Report a problem | ||
| 6/7/2022 | Listed for rent | $5,250$1/sqft |
Source: Zillow Rental Manager Report a problem | ||
| 5/27/2022 | Listing removed | -- |
Source: Zillow Rental Manager Report a problem | ||
| 5/11/2022 | Listed for rent | $5,250$1/sqft |
Source: Zillow Rental Manager Report a problem | ||
| 5/31/2018 | Sold | $439,000-11.1%$104/sqft |
Source: Canopy MLS as distributed by MLS GRID #3237873 Report a problem | ||
| 3/22/2018 | Pending sale | $494,000$117/sqft |
Source: Elite Team Realty #3237873 Report a problem | ||
| 12/27/2017 | Price change | $494,000-1%$117/sqft |
Source: Elite Team Realty #3237873 Report a problem | ||
| 11/4/2017 | Price change | $499,000-2%$118/sqft |
Source: Elite Team Realty #3237873 Report a problem | ||
| 10/28/2017 | Price change | $509,000-1%$120/sqft |
Source: Elite Team Realty #3237873 Report a problem | ||
| 9/7/2017 | Listed for sale | $514,000$122/sqft |
Source: Elite Team Realty #3237873 Report a problem | ||
| 8/22/2017 | Pending sale | $514,000$122/sqft |
Source: Elite Team Realty #3237873 Report a problem | ||
| 8/9/2017 | Price change | $514,000-3%$122/sqft |
Source: Elite Team Realty #3237873 Report a problem | ||
| 7/21/2017 | Price change | $529,995-1.9%$125/sqft |
Source: Elite Team Realty #3237873 Report a problem | ||
| 7/11/2017 | Price change | $539,995-1.8%$128/sqft |
Source: Elite Team Realty #3237873 Report a problem | ||
| 6/14/2017 | Price change | $549,995-3.5%$130/sqft |
Source: Elite Team Realty #3237873 Report a problem | ||
| 5/18/2017 | Price change | $569,995-0.9%$135/sqft |
Source: Elite Team Realty #3237873 Report a problem | ||
| 5/11/2017 | Price change | $574,995-0.9%$136/sqft |
Source: Elite Team Realty #3237873 Report a problem | ||
| 5/5/2017 | Price change | $579,995-0.9%$137/sqft |
Source: Elite Team Realty #3237873 Report a problem | ||
| 5/1/2017 | Price change | $584,995-0.8%$138/sqft |
Source: Elite Team Realty #3237873 Report a problem | ||
| 4/20/2017 | Price change | $589,995-0.8%$140/sqft |
Source: Elite Team Realty #3237873 Report a problem | ||
| 4/14/2017 | Price change | $594,995-0.8%$141/sqft |
Source: Elite Team Realty #3237873 Report a problem | ||
| 3/30/2017 | Listed for sale | $599,995+40.2%$142/sqft |
Source: Elite Team Realty #3237873 Report a problem | ||
| 8/3/2004 | Sold | $428,000$101/sqft |
Source: Public Record Report a problem | ||
Public tax history
| Year | Property taxes | Tax assessment |
|---|---|---|
| 2025 | $6,131 +27.9% | $1,129,100 +75.9% |
| 2024 | $4,793 +8.9% | $641,900 |
| 2023 | $4,400 -5.3% | $641,900 |
| 2022 | $4,644 +4.3% | $641,900 |
| 2021 | $4,452 -0.5% | $641,900 +19.1% |
| 2020 | $4,475 +1.7% | $539,100 |
| 2019 | $4,401 +6.5% | $539,100 |
| 2018 | $4,131 | $539,100 |
| 2017 | $4,131 -3.7% | $539,100 |
| 2016 | $4,290 | $539,100 |
| 2015 | $4,290 +23.4% | $539,100 +6.6% |
| 2014 | $3,476 | $505,900 |
| 2013 | -- | $505,900 |
| 2012 | -- | $505,900 |
| 2011 | -- | $505,900 |
| 2010 | -- | $505,900 |
| 2009 | $3,461 | $505,900 |
| 2008 | $3,461 +19.5% | $505,900 +27.1% |
| 2007 | $2,896 +11.6% | $397,940 |
| 2006 | $2,594 | $397,940 +5.2% |
| 2005 | -- | $378,290 |
| 2004 | -- | $378,290 +3% |
| 2003 | -- | $367,410 |
| 2002 | -- | $367,410 |
| 2001 | -- | $367,410 |
| 2000 | -- | $367,410 |
Find assessor info on the county website
Neighborhood: Marvin
Nearby homes
- $869,5003 bd2 ba2.8k sqft505 Clear Wood Ct, Waxhaw, NC 28173Off Market
- $863,7003 bd3 ba3.1k sqft9320 Belmont Ln, Waxhaw, NC 28173Off Market
- $800,0004 bd3 ba2.8k sqft9324 Belmont Ln, Waxhaw, NC 28173Sold
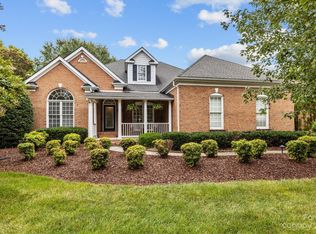
- $922,4003 bd2 ba3.3k sqft9316 Belmont Ln, Waxhaw, NC 28173Off Market
- $1,095,0005 bd4 ba3.9k sqft500 Clear Wood Ct, Waxhaw, NC 28173Sold
- $1,095,0004 bd3 ba3.8k sqft500 Belmont Ln, Waxhaw, NC 28173Sold
- $913,3004 bd2 ba3.2k sqft9400 Belmont Ln, Waxhaw, NC 28173Off Market
- $945,8005 bd3 ba3.3k sqft509 Clear Wood Ct, Waxhaw, NC 28173Off Market
Nearby schools
GreatSchools rating
- 8/10Marvin Elementary SchoolGrades: PK-5Distance: 0.8 mi
- 10/10Marvin Ridge Middle SchoolGrades: 6-8Distance: 2.7 mi
- 9/10Marvin Ridge High SchoolGrades: 9-12Distance: 2.7 mi
Schools provided by the listing agent
- Elementary: Marvin
- Middle: Marvin Ridge
- High: Marvin Ridge
Source: Canopy MLS as distributed by MLS GRID. This data may not be complete. We recommend contacting the local school district to confirm school assignments for this home.
Get a cash offer in 3 minutes
Find out how much your home could sell for in as little as 3 minutes with a no-obligation cash offer.
Estimated market value
$1,203,900
Get a cash offer in 3 minutes
Find out how much your home could sell for in as little as 3 minutes with a no-obligation cash offer.
Estimated market value
$1,203,900
- North Carolina
- Union County
- Waxhaw
- 28173
- Marvin
- 501 Clear Wood Ct
Nearby cities
Nearby neighborhoods
Nearby zip codes
Other Waxhaw Topics
