Skip main navigation
Sold for $369,000
  • $369,000

    501 Clint Ln, Fredericksburg, VA 22405

    4beds
    1,200sqft
    Townhouse
    Built in 1998
    3,485 Square Feet Lot
    $387,700 Zestimate®
    $308/sqft
    $2,210 Estimated rent

    Home value

    $387,700

    $368,000 - $407,000

    $2,210/mo

    Zestimate® history
    Loading
    Loading...

    Owner options

    List your home for rent

    $2,210/mo

    Rent Zestimate®

    Find your next renter with Zillow Rental Manager. Plus, with online applications, you can quickly screen prospective tenants – for free.

    Learn more

    $2,210/mo

    Rent Zestimate®

    Refinance and save

    $2,289/mo

    Est. payment

    Refinancing to a lower rate could help reduce your monthly payments and save thousands over the life of the loan.

    See today's rates

    $2,289/mo

    Est. payment

    Explore your selling options

    Work with a Zillow partner agent

    Leverage their expertise and Zillow's premium Showcase listings to get your home seen by more buyers.

    Get started

    List with your own agent

    Get your home in front of millions of buyers by listing it on Zillow.

    Learn how to do it

    Sell it yourself

    Take full control of how buyers see your home on Zillow by listing For Sale by Owner (FSBO).

    List your home

    What's special

    Office spaceGas fireplaceLarge family roomPlay areaVaulted ceilingsSpacious deck
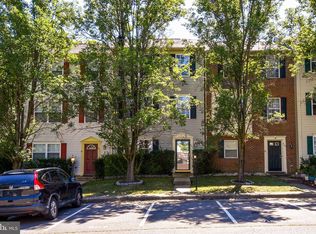
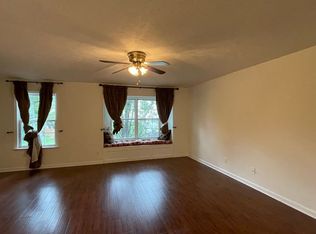
    Come see this three-level end-unit townhouse that backs to trees, offering a private, fenced rear yard and a spacious deck. The lower level features a bedroom, bathroom, and a den with a gas fireplace, ideal for a guest suite , play area or office space. The second floor hosts a large family room adjacent to an eat-in kitchen, perfect for everyday living and dining. On the top floor, there are three bedrooms, including a primary bedroom with vaulted ceilings, and a full bathroom shared among the rooms. The home is finished with luxury vinyl plank flooring and is located in a sought-after South Stafford area, combining convenience with comfort.

    Zillow last checked:

    Listing updated:

    Listed by:

    Sean Lando 540-273-0587,

    Lando Massey Real Estate,

    Listing Team: The Go Team

    Bought with:

    Andrew Anderson, 0225246646

    Epique Realty

    Source: Bright MLS,MLS#: VAST2028418MLS Logo

    Facts & features

    Interior

    Bedrooms & bathrooms
    • Bedrooms: 4
    • Bathrooms: 2
    • Full bathrooms: 2
    • Main level bathrooms: 1
    • Main level bedrooms: 1
    Rooms
    • Room types: Living Room, Primary Bedroom, Bedroom 2, Bedroom 3, Bedroom 4, Kitchen, Family Room
    Heating
    • Forced Air, Natural Gas
    Cooling
    • Central Air, Electric
    Appliances
    • Included: Dishwasher, Disposal, Oven/Range - Electric, Range Hood, Refrigerator, Microwave, Gas Water Heater
    • Laundry: Main Level
    Features
    • Flooring: Luxury Vinyl
    • Has basement: No
    • Number of fireplaces: 1
    • Fireplace features: Glass Doors
    Interior area
    • Total structure area: 1,200
    • Total interior livable area: 1,200 sqft
    • Finished area above ground: 1,200

    Property

    Parking
    • Total spaces: 2
    • Parking features: Assigned, Parking Lot
    • Details: Assigned Parking, Assigned Space #: 501
    Accessibility
    • Accessibility features: None
    Features
    • Levels: Three
    • Stories: 3
    • Patio & porch: Deck
    • Pool features: None
    • Fencing: Back Yard
    Lot
    • Size: 3,485 Square Feet
    • Features: Backs to Trees, Corner Lot/Unit
    Details
    • Additional structures: Above Grade
    • Parcel number: 54FF 4 55
    • Zoning: R2
    • Special conditions: Standard

    Construction

    Type & style
    • Home type: Townhouse
    • Architectural style: Colonial
    • Property subtype: Townhouse
    Materials
    • Vinyl Siding
    • Foundation: Slab
    • Roof: Shingle
    Condition
    • Very Good
    • New construction: No
    • Year built: 1998

    Utilities & green energy

    • Electric: 200+ Amp Service
    • Sewer: Public Sewer
    • Water: Public
    • Utilities for property: Fiber Optic

    Community & HOA

    Community
    • Subdivision: Charlestown Commons
    HOA
    • Has HOA: Yes
    • Amenities included: Common Grounds, Tot Lots/Playground
    • Services included: Management, Snow Removal
    • HOA fee: $86 monthly
    Location
    • Region: Fredericksburg

    Financial & listing details

    • Price per square foot: $308/sqft
    • Tax assessed value: $252,300
    • Annual tax amount: $2,384
    • Date on market: 5/3/2024
    • Listing agreement: Exclusive Right To Sell
    • Listing terms: Cash,FHA,VA Loan,Conventional
    • Ownership: Fee Simple

    Price history

    DateEventPrice
    5/31/2024Sold$369,000$308/sqft
    Source: Bright MLS #VAST2028418 Report a problem
    5/7/2024Pending sale$369,000$308/sqft
    Source: Bright MLS #VAST2028418 Report a problem
    5/3/2024Listed for sale$369,000+26257.1%$308/sqft
    Source: Bright MLS #VAST2028418 Report a problem
    10/1/2020Listing removed$1,500$1/sqft
    Source: Blue Bee Property Management #VAST225702 Report a problem
    9/16/2020Listed for rent$1,500+3.4%$1/sqft
    Source: Blue Bee Property Management #VAST225702 Report a problem
    5/28/2015Listing removed$1,400$1/sqft
    Source: Caroline's Realty, LLC #ST8590034 Report a problem
    5/1/2015Pending sale$1,400$1/sqft
    Source: Caroline's Realty, LLC #ST8590034 Report a problem
    5/1/2015Listed for sale$1,400-99.1%$1/sqft
    Source: Caroline's Realty, LLC #ST8590034 Report a problem
    4/3/2015Listing removed$1,450$1/sqft
    Source: Caroline's Realty, LLC #ST8590034 Report a problem
    4/2/2015Listed for rent$1,450$1/sqft
    Source: Caroline's Realty, LLC #ST8590034 Report a problem
    12/13/2013Sold$147,500+5.4%$123/sqft
    Source: Public Record Report a problem
    11/10/2013Listed for sale$140,000-2.5%$117/sqft
    Source: Burrell Realty #ST8221604 Report a problem
    12/2/2002Sold$143,600+22.5%$120/sqft
    Source: Public Record Report a problem
    10/6/1998Sold$117,210$98/sqft
    Source: Public Record Report a problem

    Public tax history

    YearProperty taxesTax assessment
    2025$2,532 +3.4%$274,100
    2024$2,449 +8.2%$274,100 +8.6%
    2023$2,264 +5.6%$252,300
    2022$2,145 +19.4%$252,300 +36.3%
    2021$1,795 $185,100
    2020$1,795 +6.3%$185,100 +10.7%
    2019$1,689 +2%$167,200
    2018$1,655 $167,200
    2017$1,655 $167,200
    2016$1,655 $167,200 +9.9%
    2015-- $152,200
    2014-- $152,200 +9.6%
    2013-- $138,900
    2012-- $138,900 +1.2%
    2011-- $137,300
    2010-- $137,300 -34.5%
    2009-- $209,600
    2008-- $209,600 -17.1%
    2006-- $252,800
    2005-- $252,800 +77.5%
    2004-- $142,400 +24%
    2003-- $114,800
    2002-- $114,800
    Find assessor info on the county website

    Neighborhood: 22405

    Nearby schools

    GreatSchools rating
    Schools provided by the listing agent
    • Elementary: Conway
    • Middle: Dixon-smith
    • High: Stafford
    • District: Stafford County Public Schools

    Source: Bright MLS. This data may not be complete. We recommend contacting the local school district to confirm school assignments for this home.

    Get a cash offer in 3 minutes
    Find out how much your home could sell for in as little as 3 minutes with a no-obligation cash offer.
    Estimated market value
    $387,700
    Get a cash offer in 3 minutes
    Find out how much your home could sell for in as little as 3 minutes with a no-obligation cash offer.
    Estimated market value
    $387,700