Luxury living just minutes from Wyckoff Town Center! This impressive 5-bedroom, 4 full and 1 half bath Colonial offers over 5,000 square feet of thoughtfully designed living space, ideal for both everyday living and entertaining. A sun-filled open floor plan features a spacious Great Room with a gas fireplace, formal dining room, and a gourmet kitchen with granite countertops, center island with breakfast bar, premium stainless steel appliances, and a bright breakfast area. A desirable first-floor guest suite with a full bath provides flexibility for guests or extended living. Upstairs, the expansive primary suite offers a sitting area, spa-inspired bath, and an oversized walk-in closet. Three additional bedrooms include a private en-suite and two bedrooms connected by a Jack-and-Jill bath. The fully finished lower level expands the living space with a recreation/media room, exercise room, private office, and abundant storage. Additional highlights include a 3-car attached garage, 6-zone heating, generator, and a spacious backyard. Conveniently located less than one mile from Wyckoff Town Center, with easy access to shopping, dining, parks, and schools.
For sale
$1,999,900
501 Clinton Ave, Wyckoff, NJ 07481
5beds
--sqft
Single Family Residence
Built in ----
-- sqft lot
$-- Zestimate®
$--/sqft
$-- HOA
What's special
Oversized walk-in closetExercise roomJack-and-jill bathPrivate officeAbundant storageFormal dining roomSpacious backyard
- 19 days |
- 1,845 |
- 59 |
Zillow last checked:
Listing updated:
Listed by:
Sandra Luttrell 201-693-0282,
Property Connections
Source: NJMLS,MLS#: 26029590
Facts & features
Interior
Bedrooms & bathrooms
- Bedrooms: 5
- Bathrooms: 5
- Full bathrooms: 4
- 1/2 bathrooms: 1
Heating
- Baseboard, Natural Gas, Zoned
Cooling
- Central Air
Features
- Central Vacuum
- Flooring: Hardwood
- Basement: Finished
- Number of fireplaces: 1
- Fireplace features: 1 Fireplace, Gas
Property
Parking
- Total spaces: 7
- Parking features: Garage
- Garage spaces: 3
- Details: Attached, Gar Opener
Features
- Patio & porch: Deck / Patio
- Pool features: None
- Has view: Yes
- View description: None
- Waterfront features: None
Lot
- Features: Regular
Details
- Parcel number: 700022200000002201
Construction
Type & style
- Home type: SingleFamily
- Property subtype: Single Family Residence
Materials
- Fabricated Stucco
Community & HOA
Community
- Features: Close/Parks, Close/School, Close/Shopg, Close/Trans, Close/Wrshp
- Security: Security
Location
- Region: Wyckoff
Financial & listing details
- Tax assessed value: $1,302,000
- Annual tax amount: $26,378
- Date on market: 8/6/2026
- Listing agreement: Exclusive Right To Sell
- Ownership: Private
Estimated market value
Not available
Estimated sales range
Not available
Not available
Price history
| Date | Event | Price |
|---|---|---|
| 8/6/2026 | Listed for sale | $1,999,900-9.1% |
Source:  NJMLS #26029590 Report a problem NJMLS #26029590 Report a problem | ||
| 8/5/2026 | Listing removed | $2,199,000 |
Source: NJMLS #26005609 Report a problem | ||
| 5/13/2026 | Listed for sale | $2,199,000+95.5% |
Source: NJMLS #26005609 Report a problem | ||
| 7/31/2021 | Listing removed | -- |
Source:  New Jersey Multiple Listing Service, Inc Report a problem New Jersey Multiple Listing Service, Inc Report a problem | ||
| 7/24/2021 | Listed for rent | $6,500+1.6% |
Source: New Jersey Multiple Listing Service, Inc #21030170 Report a problem | ||
| 7/15/2020 | Listing removed | $6,400 |
Source: Property Connections #20026370 Report a problem | ||
| 7/9/2020 | Listed for rent | $6,400+10.3% |
Source: Property Connections #20026370 Report a problem | ||
| 8/11/2018 | Listing removed | $5,800 |
Source: Property Connections #1830650 Report a problem | ||
| 7/22/2018 | Listed for rent | $5,800 |
Source: Property Connections #1830650 Report a problem | ||
| 4/1/2003 | Sold | $1,125,000+232.5% |
Source: Public Record Report a problem | ||
| 2/6/2001 | Sold | $338,333 |
Source: Public Record Report a problem | ||
Public tax history
| Year | Property taxes | Tax assessment |
|---|---|---|
| 2025 | $25,389 | $1,302,000 |
| 2024 | $25,389 +3% | $1,302,000 |
| 2023 | $24,647 +2.8% | $1,302,000 |
| 2022 | $23,983 -0.6% | $1,302,000 |
| 2021 | $24,139 +2.4% | $1,302,000 |
| 2020 | $23,566 +1.6% | $1,302,000 |
| 2019 | $23,202 | $1,302,000 |
| 2018 | $23,202 +2.9% | $1,302,000 |
| 2017 | $22,551 +1.1% | $1,302,000 |
| 2016 | $22,303 -11.7% | $1,302,000 |
| 2015 | $25,267 +2.1% | $1,302,000 -18.2% |
| 2014 | $24,757 | $1,592,100 +5% |
| 2007 | -- | $1,516,400 |
| 2006 | -- | $1,516,400 +75.8% |
| 2005 | -- | $862,400 |
| 2004 | -- | $862,400 |
Find assessor info on the county website
Monthly payment
Est. payment
Payment breakdown
Explore the cost of this home by adjusting the details. Changes won't be saved.Climate risks
Neighborhood: 07481
Nearby schools
GreatSchools rating
- 7/10George Washington Elementary SchoolGrades: K-5Distance: 0.7 mi
- 7/10Dwight D Eisenhower Middle SchoolGrades: 6-8Distance: 1.6 mi
- 7/10Ramapo High SchoolGrades: 9-12Distance: 1.2 mi
Schools provided by the listing agent
- Elementary: George Washington
- Middle: DWIGHT D. EISENHOWER
- High: RAMAPO H.S.
Source: NJMLS. This data may not be complete. We recommend contacting the local school district to confirm school assignments for this home.
- $2,087,9005 bd4 ba4.9k sqft507 Clinton Ave, Wyckoff, NJ 07481Off Market
- $1,860,9005 bd4 ba3.7k sqft495 Clinton Ave, Wyckoff, NJ 07481Off Market
- $2,222,300-- bd-- ba5.2k sqft513 Clinton Ave, Wyckoff, NJ 07481Off Market
- $1,507,600-- bd-- ba3.7k sqft508 Clinton Ave, Wyckoff, NJ 07481Off Market
- $1,829,0005 bd3 ba4.3k sqft489 Clinton Ave, Wyckoff, NJ 07481Off Market
- $1,492,7004 bd3 ba3.2k sqft512 Clinton Ave, Wyckoff, NJ 07481Off Market
- $1,613,700-- bd-- ba4k sqft500 Clinton Ave, Wyckoff, NJ 07481Off Market
- $1,011,5001 bd1 ba2.1k sqft517 Clinton Ave, Wyckoff, NJ 07481Off Market
A local agent can set up tours, give advice and negotiate with sellers.
Similar homes
- $1,690,0004 bd5 ba-- sqft210 Carmal Ct, Wyckoff, NJ 07481For Sale
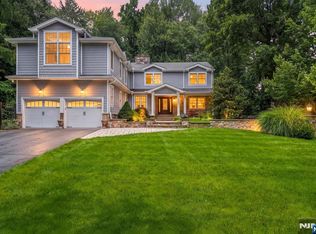
 MLS ID #26031536, Melissa Shiel, Keller Williams Village Square Realty - Wyckoff. NJMLS
 - $2,249,0005 bd5 ba-- sqft527 Lydia Ln, Wyckoff, NJ 07481For Sale
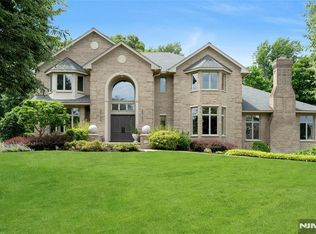 MLS ID #26022088, Tammy King, Prominent Properties Sotheby's International Realty-Franklin Lakes. NJMLS
 - $1,999,0004 bd5 ba-- sqft765 Colonial Rd, Franklin Lakes, NJ 07417For Sale
 MLS ID #26019396, Mersedeh Dalaei-Shalforoosh, Prominent Properties Sotheby's International Realty-Ridgewood. NJMLS
 - $1,150,0004 bd3 ba-- sqft312 William Way, Wyckoff, NJ 07481For Sale
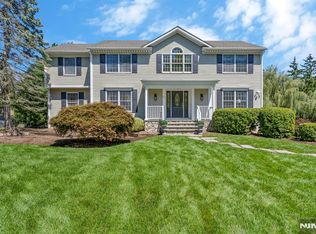 MLS ID #26031476, Nancy Knox, Keller Williams Village Square Realty. NJMLS
 - $1,599,0005 bd6 ba3k sqft332 Meadowbrook Ave, Ridgewood Village, NJ 07450For SaleMLS ID #4048231, Paula Cardenas, Signature Realty Nj. GSMLS
- $1,254,0004 bd3 ba-- sqft250 Meadowbrook Rd, Wyckoff, NJ 07481For SaleMLS ID #26030257, Adam DeFino, DeFino & Company. NJMLS
- $1,200,0004 bd4 ba-- sqft320 William Way, Wyckoff, NJ 07481For SaleMLS ID #26029291, Melissa Shiel, Keller Williams Village Square Realty - Wyckoff. NJMLS
- $1,929,0004 bd4 ba-- sqft58 Powell Rd, Allendale, NJ 07401For SaleMLS ID #26029864, Christina Gibbons, The Agency One Rock-Ridgewood. NJMLS
- $1,899,9994 bd4 ba-- sqft285 Dunham Pl, Glen Rock, NJ 07452For SaleMLS ID #26031483, Roi Klipper, Corcoran Infinity Properties, Ridgewood. NJMLS
- $1,980,0005 bd4 ba-- sqft122 Crest Rd, Ridgewood, NJ 07450For SaleMLS ID #26027791, Han-Lian Chien, Coldwell Banker, Fort Lee. NJMLS
- $1,999,0004 bd5 ba-- sqft202 Chestnut Ridge Rd, Saddle River, NJ 07458For SaleMLS ID #26006205, Kelli Peters, Keller Williams Village Square Realty. NJMLS
- $2,100,0004 bd5 ba-- sqft41 W Wildwood Rd, Saddle River, NJ 07458For SaleMLS ID #26023546, Michiko Furusho, The Agency One Rock-Fort Lee. NJMLS
- $1,649,0004 bd4 ba-- sqft922 Hilltop Ter, Franklin Lakes, NJ 07417For SaleMLS ID #26027936, Grazyna Ziarko, The Agency One Rock-Franklin Lakes. NJMLS
- $1,899,9504 bd3 ba3.9k sqft75 N Airmont Road, Suffern, NY 10901For Sale
 MLS ID #982673, Virginia L. Rourke, Listing by: Coldwell Banker Realty. OneKey® MLS as distributed by MLS GRID
 - $2,565,0006 bd8 ba-- sqft416 Devonshire Dr, Franklin Lakes, NJ 07417For SaleMLS ID #26010615, Grazyna Ziarko, The Agency One Rock-Franklin Lakes. NJMLS
- $2,900,0006 bd8 ba-- sqft457 Devonshire Dr, Franklin Lakes, NJ 07417For SaleMLS ID #26028873, Dawn Braithwaite, Keller Williams Village Square Realty. NJMLS
- $1,749,9954 bd5 ba-- sqft683 Victoria Ave, Paramus, NJ 07652For SaleMLS ID #26029889, Taylor Lucyk, The Agency One Rock-Paramus. NJMLS
- $1,750,0004 bd4 ba-- sqft10 E Allendale Rd, Saddle River, NJ 07458For SaleMLS ID #26021116, Gershon Adjaye, Keller Williams Team Realty. NJMLS
- $1,650,0004 bd4 ba-- sqft88 Dearborn Rd, Norwood, NJ 07648For SaleMLS ID #26023450, Maria Rini, RE/MAX Properties-Saddle River. NJMLS
- $2,595,0005 bd5 ba-- sqft837 Apple Ridge Rd, Franklin Lakes, NJ 07417For SaleMLS ID #26024120, Frances Ekblom, Compass New Jersey, LLC-Ridgewood. NJMLS
