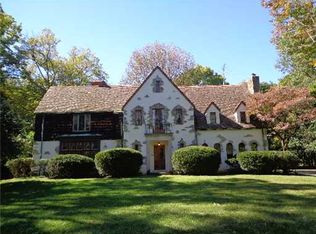
Nestled in the heart of Urbana's University District, surrounded by a collection of stately, historic homes, this timeless treasure has not graced the market in nearly 70 years. Overflowing with character and charm, this property is a dream come true for lovers of historic architecture. From the original hardwood floors and intricate woodwork to the ornate fireplace mantels and eccentric crown moldings, every corner of this home tells a story of its distinguished past. As you step into the grand foyer, spanning 27 feet, you are immediately attracted to the impressive staircase that serves as the centerpiece of the space. Above, fleur-de-lis crown molding adds a regal touch and continues seamlessly into the second-level grand hall. To your left, the foyer opens into an elegant living room, or parlor, featuring ornate gold crown molding and a stately fireplace with a mirrored mantel that reflects the room's rich details. On the right, a second, oversized living room commands attention with a floor-to-ceiling bay window, built-in glass-front bookcases, and a second elaborate fireplace mantel. Double 15-lite glass French doors lead from this room into a sunroom, or breakfast room, boasting walls of windows that overlook the wooded backyard. The dining room is a masterpiece in its own right, showcasing a third fireplace and also breathtaking hand-painted wall murals inspired by Charles Dickens' novels, with intricate detail that captures the imagination. Completing the main level are a functional kitchen, a full bath, and a screened-in patio with a built-in stone grill. Upstairs, the second level continues to impress with 3-4 spacious bedrooms and a bonus room that can be transformed into additional living space. Other features are the 2-car attached garage, partial basement and the close proximity to all the Downtown restaurants and shops. Bring your decorating ideas and journey into history making a perfect blend of elegance and character that rarely comes to market.
Sold for $229,900
$229,900
501 College Way, Urbana, OH 43078
4beds
2,563sqft
Single Family Residence
Built in 1900
0.43 Acres Lot
$310,300 Zestimate®
$90/sqft
$2,034 Estimated rent
Home value
$310,300
$285,000 - $335,000
$2,034/mo
Zestimate® history
Owner options
List your home for rent
$2,034/mo
Rent Zestimate®
Find your next renter with Zillow Rental Manager. Plus, with online applications, you can quickly screen prospective tenants – for free.
$2,034/mo
Rent Zestimate®
Refinance and save
$1,542/mo
Est. payment
Refinancing to a lower rate could help reduce your monthly payments and save thousands over the life of the loan.
$1,542/mo
Est. payment
Explore your selling options
Work with a Zillow partner agent
Leverage their expertise and Zillow's premium Showcase listings to get your home seen by more buyers.
Get startedList with your own agent
Get your home in front of millions of buyers by listing it on Zillow.
Learn how to do itSell it yourself
Take full control of how buyers see your home on Zillow by listing For Sale by Owner (FSBO).
List your homeWhat's special
Zillow last checked:
Listing updated:
Listed by:
V Patrick Hamilton (937)652-1100,
RE/MAX Alliance Realty
Bought with:
V Patrick Hamilton, 2004002933
RE/MAX Alliance Realty
Source: DABR MLS,MLS#: 924599 Originating MLS: Dayton Area Board of REALTORS
Originating MLS: Dayton Area Board of REALTORSFacts & features
Interior
Bedrooms & bathrooms
- Bedrooms: 4
- Bathrooms: 2
- Full bathrooms: 2
- Main level bathrooms: 1
Bedroom
- Level: Second
- Dimensions: 18 x 15
Bedroom
- Level: Second
- Dimensions: 15 x 12
Bedroom
- Level: Second
- Dimensions: 15 x 12
Bedroom
- Level: Second
- Dimensions: 16 x 14
Breakfast room nook
- Level: Main
- Dimensions: 16 x 8
Dining room
- Level: Main
- Dimensions: 15 x 14
Entry foyer
- Level: Main
- Dimensions: 27 x 7
Family room
- Level: Main
- Dimensions: 21 x 15
Kitchen
- Level: Main
- Dimensions: 14 x 8
Living room
- Level: Main
- Dimensions: 15 x 14
Other
- Level: Second
- Dimensions: 16 x 15
Heating
- Forced Air, Natural Gas
Cooling
- None
Features
- Basement: Partial,Unfinished
- Has fireplace: Yes
- Fireplace features: Decorative, Multiple
Interior area
- Total structure area: 2,563
- Total interior livable area: 2,563 sqft
Property
Parking
- Total spaces: 2
- Parking features: Attached, Garage, Two Car Garage
- Attached garage spaces: 2
Features
- Levels: Two
- Stories: 2
- Patio & porch: Porch
- Exterior features: Porch
Lot
- Size: 0.43 Acres
- Dimensions: 0.43 Acre
Details
- Parcel number: K482500012702100
- Zoning: Residential
- Zoning description: Residential
Construction
Type & style
- Home type: SingleFamily
- Property subtype: Single Family Residence
Materials
- Wood Siding
Condition
- Year built: 1900
Utilities & green energy
- Water: Public
- Utilities for property: Natural Gas Available, Sewer Available, Water Available
Community & HOA
Community
- Subdivision: Urbana
HOA
- Has HOA: No
Location
- Region: Urbana
Financial & listing details
- Price per square foot: $90/sqft
- Tax assessed value: $194,310
- Annual tax amount: $2,860
- Date on market: 11/27/2024
- Listing terms: Conventional
Price history
| Date | Event | Price |
|---|---|---|
| 1/14/2025 | Sold | $229,900$90/sqft |
Source:  DABR MLS #924599 Report a problem DABR MLS #924599 Report a problem | ||
| 1/13/2025 | Pending sale | $229,900$90/sqft |
Source: DABR MLS #924599 Report a problem | ||
| 12/27/2024 | Contingent | $229,900$90/sqft |
Source: DABR MLS #924599 Report a problem | ||
| 12/27/2024 | Pending sale | $229,900$90/sqft |
Source: DABR MLS #924599 Report a problem | ||
| 12/23/2024 | Listed for sale | $229,900$90/sqft |
Source: DABR MLS #924599 Report a problem | ||
| 12/6/2024 | Contingent | $229,900$90/sqft |
Source: DABR MLS #924599 Report a problem | ||
| 12/6/2024 | Pending sale | $229,900$90/sqft |
Source: DABR MLS #924599 Report a problem | ||
| 11/29/2024 | Listed for sale | $229,900$90/sqft |
Source:  WRIST #1035839 Report a problem WRIST #1035839 Report a problem | ||
Public tax history
| Year | Property taxes | Tax assessment |
|---|---|---|
| 2024 | $2,860 -1.5% | $68,010 |
| 2023 | $2,902 -0.5% | $68,010 |
| 2022 | $2,917 +3% | $68,010 +16.2% |
| 2021 | $2,833 -49.3% | $58,510 |
| 2020 | $5,591 +99.8% | $58,510 |
| 2019 | $2,798 +18.5% | $58,510 +24% |
| 2018 | $2,362 +0.7% | $47,170 |
| 2017 | $2,346 -0.1% | $47,170 +0.1% |
| 2016 | $2,348 +1.4% | $47,110 +4.5% |
| 2015 | $2,317 -0.1% | $45,090 |
| 2014 | $2,319 +53.2% | $45,090 |
| 2013 | $1,514 -9.1% | $45,090 -5.6% |
| 2012 | $1,664 | $47,760 |
| 2011 | $1,664 +0% | $47,760 |
| 2010 | $1,664 -5.5% | $47,760 -8% |
| 2009 | $1,760 +0.1% | $51,920 |
| 2008 | $1,758 +34.1% | $51,920 |
| 2007 | $1,311 +30.5% | $51,920 +29% |
| 2006 | $1,005 +2.3% | $40,260 |
| 2005 | $982 | $40,260 |
| 2004 | $982 -3.3% | $40,260 +1.1% |
| 2003 | $1,016 -0.7% | $39,830 |
| 2002 | $1,023 | $39,830 |
Find assessor info on the county website
Neighborhood: 43078
Nearby homes
- $251,4004 bd2 ba2.2k sqft417 College Way, Urbana, OH 43078Off Market
- $687,0004 bd4 ba3.4k sqft400 College St, Urbana, OH 43078Off Market
- $7,390-- bd-- ba-- sqft400 College St, Urbana, OH 43078Off Market
- $246,8003 bd2 ba1.9k sqft413 College Way, Urbana, OH 43078Off Market
- $148,8001 bd1 ba1.2k sqft314 S Russell St, Urbana, OH 43078Off Market
- $245,4003 bd1 ba2.2k sqft407 College Way, Urbana, OH 43078Off Market
- $6,040-- bd-- ba-- sqft314 S Russell St, Urbana, OH 43078Off Market
- $512,1005 bd2 ba4.8k sqft414 College Way, Urbana, OH 43078Off Market
Nearby schools
GreatSchools rating
- 4/10East Elementary SchoolGrades: PK-5Distance: 1.2 mi
- 5/10Urbana Junior High SchoolGrades: 6-8Distance: 1.2 mi
- 5/10Urbana High SchoolGrades: 9-12Distance: 1 mi
Schools provided by the listing agent
- District: Urbana
Source: DABR MLS. This data may not be complete. We recommend contacting the local school district to confirm school assignments for this home.


Get pre-qualified for a loan
At Zillow Home Loans, we can pre-qualify you in as little as 5 minutes with no impact to your credit score.An equal housing lender. NMLS #10287.
- Ohio
- Champaign County
- Urbana
- 43078
- 501 College Way
Nearby cities
Nearby zip codes
Other Urbana Topics
