Welcome to luxury living epitomized on the sought-after Davis Islands! Nestled within a waterfront community, this rare gem sits on a beautiful corner lot and stands as a testament to contemporary elegance and comfort. Boasting three bedrooms and two and a half baths, this two-story pool home is a sanctuary of sophistication. Enter through the doors of this home and be amazed by the unique floor plan. Every detail of this home has been meticulously curated, offering a harmonious blend of modern design and timeless allure. The living spaces are bathed in natural light, creating an inviting atmosphere for relaxation and entertainment. Indulge in the pinnacle of comfort of the luxurious master suite, where tranquility meets indulgence. With a spacious layout and spa-like ensuite bath with jacuzzi, the master bedroom offers a retreat-like experience. One of the highlights of this residence is the second-floor balcony, providing breathtaking views of tranquil waters, perfect for unwinding after a long day or enjoying morning coffee with a sunrise backdrop. All secondary bedrooms offer a cozy ambience that will be appreciated by family and guests alike. The kitchen features stone countertops, stainless steel appliances, solid wood cabinets, pantry and overlooks the family room with a wall of windows and architectural accents. Outside, discover your own private oasis with a sparkling pool deck and patio. The landscaped grounds enhance the allure of outdoor living, creating a serene ambiance for al fresco gatherings or quiet moments of contemplation. Comfortably park up to 4 cars on the two lane paved driveway. Enhanced by upgrades throughout including porcelain flooring and wood flooring installed in 2012, all new windows with granite sills and new shades 2012, new zoned HVAC (2 new units) 2023, new pool pump 2023, resurfaced pool 2017, back yard pavers 2017, new shingle roof 2023, and much more. Whether you're hosting guests or savoring peaceful moments, this residence offers the perfect canvas for luxurious living. See this home today and fall in love!
Sold for $1,251,000
$1,251,000
501 COLUMBIA DRIVE, TAMPA, FL 33606
3beds
1,890sqft
Single Family Residence
Built in 1954
5,500 Square Feet Lot
$1,168,200 Zestimate®
$662/sqft
$7,821 Estimated rent
Home value
$1,168,200
$1.09M - $1.25M
$7,821/mo
Zestimate® history
Owner options
List your home for rent
$7,821/mo
Rent Zestimate®
Find your next renter with Zillow Rental Manager. Plus, with online applications, you can quickly screen prospective tenants – for free.
$7,821/mo
Rent Zestimate®
Refinance and save
$8,616/mo
Est. payment
Refinancing to a lower rate could help reduce your monthly payments and save thousands over the life of the loan.
$8,616/mo
Est. payment
Explore your selling options
Work with a Zillow partner agent
Leverage their expertise and Zillow's premium Showcase listings to get your home seen by more buyers.
Get startedList with your own agent
Get your home in front of millions of buyers by listing it on Zillow.
Learn how to do itSell it yourself
Take full control of how buyers see your home on Zillow by listing For Sale by Owner (FSBO).
List your homeWhat's special
Zillow last checked:
Listing updated:
Listed by:
C. Michele Norris 813-352-8765,
RE/MAX REALTY UNLIMITED 813-684-0016
Bought with:
Edward Montgomery, 3314536
CHARLES RUTENBERG REALTY INC
Source: Stellar MLS,MLS#: T3513105 Originating MLS: Tampa
Originating MLS: Tampa
Facts & features
Interior
Bedrooms & bathrooms
- Bedrooms: 3
- Bathrooms: 3
- Full bathrooms: 2
- 1/2 bathrooms: 1
Primary bedroom
- Features: Ceiling Fan(s), Built-in Closet
- Level: Second
- Dimensions: 16x15
Bedroom 1
- Features: Ceiling Fan(s), Built-in Closet
- Level: First
- Dimensions: 12x11
Bedroom 2
- Features: Ceiling Fan(s), Built-in Closet
- Level: First
- Dimensions: 12x11
Primary bathroom
- Features: Dual Sinks, En Suite Bathroom, Garden Bath, Tub with Separate Shower Stall
- Level: Second
- Dimensions: 10x9
Bathroom 1
- Features: Shower No Tub
- Level: First
- Dimensions: 10x9
Family room
- Level: First
- Dimensions: 16x15
Kitchen
- Features: Stone Counters
- Level: First
- Dimensions: 14x13
Living room
- Level: First
- Dimensions: 15x14
Heating
- Central
Cooling
- Central Air, Zoned
Appliances
- Included: Cooktop, Disposal, Dryer, Range, Refrigerator, Washer
- Laundry: Inside
Features
- Built-in Features, Ceiling Fan(s), Kitchen/Family Room Combo, Living Room/Dining Room Combo, PrimaryBedroom Upstairs, Solid Surface Counters, Solid Wood Cabinets, Split Bedroom, Stone Counters, Thermostat
- Flooring: Engineered Hardwood, Tile
- Doors: French Doors, Outdoor Shower
- Windows: Blinds, Shades, Window Treatments
- Has fireplace: No
Interior area
- Total structure area: 2,334
- Total interior livable area: 1,890 sqft
Property
Parking
- Parking features: Driveway, Oversized
- Has uncovered spaces: Yes
Features
- Levels: Two
- Stories: 2
- Patio & porch: Deck, Rear Porch
- Exterior features: Balcony, Lighting, Outdoor Shower, Private Mailbox, Sidewalk
- Has private pool: Yes
- Pool features: Gunite, In Ground
- Has view: Yes
- View description: Pool
Lot
- Size: 5,500 Square Feet
- Dimensions: 50 x 110
- Features: Corner Lot, City Lot, Sidewalk
- Residential vegetation: Trees/Landscaped
Details
- Parcel number: A30291950900010900012.0
- Zoning: RS-60
- Special conditions: None
Construction
Type & style
- Home type: SingleFamily
- Architectural style: Contemporary
- Property subtype: Single Family Residence
Materials
- Block, Stucco
- Foundation: Slab
- Roof: Metal,Shingle
Condition
- New construction: No
- Year built: 1954
Utilities & green energy
- Sewer: Public Sewer
- Water: Public
- Utilities for property: BB/HS Internet Available, Cable Available, Electricity Connected, Public, Sewer Connected, Street Lights
Community & HOA
Community
- Features: Airport/Runway, Dog Park, Park, Playground, Pool, Sidewalks
- Pet fee: $0 monthly
- Subdivision: DAVIS ISLANDS PB10 PG52 TO 57
HOA
- Has HOA: No
Location
- Region: Tampa
Financial & listing details
- Price per square foot: $662/sqft
- Tax assessed value: $745,035
- Annual tax amount: $3,833
- Date on market: 3/26/2024
- Cumulative days on market: 6 days
- Listing terms: Cash,Conventional,VA Loan
- Ownership: Fee Simple
- Total actual rent: 0
- Electric utility on property: Yes
- Road surface type: Paved
Price history
| Date | Event | Price |
|---|---|---|
| 3/18/2026 | Listing removed | $5,500$3/sqft |
Source: Zillow Rentals Report a problem | ||
| 2/11/2026 | Price change | $5,500-8.3%$3/sqft |
Source: Zillow Rentals Report a problem | ||
| 1/8/2026 | Price change | $6,000-7.7%$3/sqft |
Source: Zillow Rentals Report a problem | ||
| 12/9/2025 | Price change | $6,500-7.1%$3/sqft |
Source: Zillow Rentals Report a problem | ||
| 12/1/2025 | Listed for rent | $7,000+16.7%$4/sqft |
Source: Zillow Rentals Report a problem | ||
| 5/9/2024 | Listing removed | -- |
Source: Stellar MLS #U8241809 Report a problem | ||
| 5/7/2024 | Listed for rent | $6,000$3/sqft |
Source: Stellar MLS #U8241809 Report a problem | ||
| 4/30/2024 | Sold | $1,251,000+4.3%$662/sqft |
Source:  Stellar MLS #T3513105 Report a problem Stellar MLS #T3513105 Report a problem | ||
| 4/1/2024 | Pending sale | $1,200,000$635/sqft |
Source: Stellar MLS #T3513105 Report a problem | ||
| 3/26/2024 | Listed for sale | $1,200,000+464.7%$635/sqft |
Source: Stellar MLS #T3513105 Report a problem | ||
| 11/1/2001 | Sold | $212,500$112/sqft |
Source: Public Record Report a problem | ||
Public tax history
| Year | Property taxes | Tax assessment |
|---|---|---|
| 2025 | $14,888 +277.9% | $745,035 +0.6% |
| 2024 | $3,940 +2.8% | $740,281 +212.1% |
| 2023 | $3,834 +2.9% | $237,208 +3% |
| 2022 | $3,724 +1.4% | $230,299 +3% |
| 2021 | $3,673 +1.1% | $223,591 +1.4% |
| 2020 | $3,634 +2% | $220,504 +2.3% |
| 2019 | $3,563 | $215,546 +1.9% |
| 2018 | $3,563 +0.8% | $211,527 -33.5% |
| 2017 | $3,533 +1.6% | $317,960 +56.7% |
| 2016 | $3,478 +3.1% | $202,915 +2.2% |
| 2015 | $3,373 +2.8% | $198,528 +0.8% |
| 2014 | $3,281 | $196,952 +1.5% |
| 2013 | $3,281 +0.9% | $194,041 +1.7% |
| 2012 | $3,252 -2.4% | $190,797 -1.7% |
| 2011 | $3,332 +1.6% | $194,182 +1.5% |
| 2010 | $3,281 -1.1% | $191,312 -0.9% |
| 2009 | $3,316 -0.4% | $193,099 +0.1% |
| 2008 | $3,328 -5.2% | $192,906 +3% |
| 2007 | $3,512 -5.9% | $187,287 +2.5% |
| 2006 | $3,732 +0.5% | $182,719 +3% |
| 2005 | $3,716 | $177,397 +3% |
| 2004 | -- | $172,230 +3.7% |
| 2003 | -- | $166,138 +11.2% |
| 2002 | -- | $149,351 +74.4% |
| 2001 | -- | $85,637 -25.2% |
| 2000 | $1,483 | $114,499 |
Find assessor info on the county website
Neighborhood: Davis Island
Nearby homes
- $903,1004 bd2 ba2k sqft503 Columbia Dr, Tampa, FL 33606Off Market
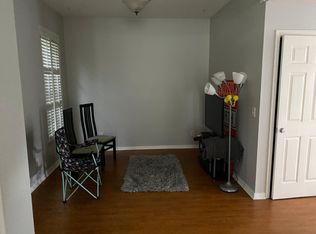
- $1,166,7005 bd4 ba3.1k sqft505 Columbia Dr, Tampa, FL 33606Off Market
- $492,0002 bd2 ba-- sqft505 Columbia Dr APT 3, Tampa, FL 33606Off Market

- $1,971,600-- bd5 ba3.5k sqft502 S Channel Dr, Tampa, FL 33606Off Market
- $1,155,1006 bd3 ba2.7k sqft504 Channel Dr, Tampa, FL 33606Off Market
- $931,6003 bd2 ba1.8k sqft701 Chippewa Ave, Tampa, FL 33606Off Market
- $1,085,7002 bd3 ba2.6k sqft506 Channel Dr, Tampa, FL 33606Off Market
- $9,6003 bd3 ba2k sqft507 Columbia Dr, Tampa, FL 33606For Rent
Nearby schools
GreatSchools rating
- 10/10Gorrie Elementary SchoolGrades: K-5Distance: 1.5 mi
- 9/10Wilson Middle SchoolGrades: 6-8Distance: 1.5 mi
- 8/10Plant High SchoolGrades: 9-12Distance: 3.2 mi
Schools provided by the listing agent
- Elementary: Gorrie-HB
- Middle: Wilson-HB
- High: Plant-HB
Source: Stellar MLS. This data may not be complete. We recommend contacting the local school district to confirm school assignments for this home.
Get a cash offer in 3 minutes
Find out how much your home could sell for in as little as 3 minutes with a no-obligation cash offer.
Estimated market value
$1,168,200
Get a cash offer in 3 minutes
Find out how much your home could sell for in as little as 3 minutes with a no-obligation cash offer.
Estimated market value
$1,168,200
- Florida
- Hillsborough County
- Tampa
- 33606
- Davis Island
- 501 COLUMBIA DRIVE
Nearby cities
Nearby neighborhoods
Nearby zip codes
Other Tampa Topics
