Welcome to your dream home in the serene community of Ephrata, Pennsylvania! This stunning 3-bedroom, 2-bathroom house is now available for sale at the much-coveted address of 501 Constitution Dr. Offering a spacious and open floor plan, this property is perfect for those looking for ample breathing space and natural light. The hardwood flooring and raised breakfast bar add a touch of elegance to the interiors, while the carpeted great room and bedrooms provide cozy comfort. The kitchen is a true delight with its quartz countertops, tile backsplash, double oven, gas cooktop, stainless steel appliances, and plenty of counter space. The bathrooms are equally impressive with the tile shower, and spacious layouts that are sure to make your daily routine more enjoyable. The house boasts a fireplace in the great room, 9' ceilings, plenty of windows, and custom drapes that add an element of sophistication to the already luxurious interiors. The screened-in porch overlooks a private backyard with extra landscaping that provides a peaceful retreat from the outside world. This larger homesite sits next to a walking trail, offering easy access to nature walks. The property also features a water system, full basement, second-floor storage, and other convenient amenities that make life here comfortable and convenient. This gem of a property is located in a quiet area of the community that promises peace and tranquility. Don't miss out on this rare opportunity to own your dream home in one of Pennsylvania's most desirable locations!
Sold for $536,000
$536,000
501 Constitution Dr, Ephrata, PA 17522
3beds
2,282sqft
Single Family Residence
Built in 2015
9,583 Square Feet Lot
$595,700 Zestimate®
$235/sqft
$2,182 Estimated rent
Home value
$595,700
$566,000 - $625,000
$2,182/mo
Zestimate® history
Owner options
List your home for rent
$2,182/mo
Rent Zestimate®
Find your next renter with Zillow Rental Manager. Plus, with online applications, you can quickly screen prospective tenants – for free.
$2,182/mo
Rent Zestimate®
Refinance and save
$3,685/mo
Est. payment
Refinancing to a lower rate could help reduce your monthly payments and save thousands over the life of the loan.
$3,685/mo
Est. payment
Explore your selling options
Work with a Zillow partner agent
Leverage their expertise and Zillow's premium Showcase listings to get your home seen by more buyers.
Get startedList with your own agent
Get your home in front of millions of buyers by listing it on Zillow.
Learn how to do itSell it yourself
Take full control of how buyers see your home on Zillow by listing For Sale by Owner (FSBO).
List your homeWhat's special
Hardwood flooringPrivate backyardOpen floor planExtra landscapingNatural lightRaised breakfast barSecond-floor storage
Zillow last checked:
Listing updated:
Listed by:
Kelly Bricker 717-507-7019,
RE/MAX Evolved,
Listing Team: The Zunner Team
Bought with:
Jeffrey Rutt, RS310007
Berkshire Hathaway HomeServices Homesale Realty
Source: Bright MLS,MLS#: PALA2036092
Facts & features
Interior
Bedrooms & bathrooms
- Bedrooms: 3
- Bathrooms: 2
- Full bathrooms: 2
- Main level bathrooms: 2
- Main level bedrooms: 3
Rooms
- Room types: Dining Room, Primary Bedroom, Bedroom 2, Kitchen, Den, Basement, Foyer, Bedroom 1, Laundry, Bathroom 1, Attic, Primary Bathroom
Basement
- Area: 0
Heating
- Forced Air, Natural Gas
Cooling
- Central Air, Electric
Appliances
- Included: Built-In Range, Cooktop, Dishwasher, Disposal, Exhaust Fan, Ice Maker, Microwave, Oven, Refrigerator, Water Treat System, Electric Water Heater
- Laundry: Main Level, Dryer In Unit, Washer In Unit, Laundry Room, Mud Room
Features
- Breakfast Area, Ceiling Fan(s), Combination Kitchen/Dining, Dining Area, Entry Level Bedroom, Family Room Off Kitchen, Flat, Open Floorplan, Kitchen - Gourmet, Pantry, Primary Bath(s), Recessed Lighting, Bathroom - Tub Shower, Upgraded Countertops, Walk-In Closet(s), 9'+ Ceilings, Dry Wall
- Flooring: Carpet, Hardwood, Wood
- Doors: Six Panel, Sliding Glass
- Windows: Double Hung, Low Emissivity Windows, Energy Efficient, Screens, Transom, Vinyl Clad, Window Treatments
- Basement: Full,Windows,Unfinished,Drainage System
- Number of fireplaces: 1
- Fireplace features: Gas/Propane, Insert, Stone
Interior area
- Total structure area: 2,282
- Total interior livable area: 2,282 sqft
- Finished area above ground: 2,282
- Finished area below ground: 0
Property
Parking
- Total spaces: 4
- Parking features: Garage Faces Front, Garage Door Opener, Inside Entrance, Asphalt, Attached, Driveway, Off Street
- Attached garage spaces: 2
- Uncovered spaces: 2
Accessibility
- Accessibility features: Accessible Hallway(s), Accessible Doors, Doors - Swing In, Doors - Lever Handle(s), Accessible Entrance
Features
- Levels: One
- Stories: 1
- Patio & porch: Deck, Enclosed, Patio, Porch, Screened, Screened Porch
- Exterior features: Extensive Hardscape, Lighting, Rain Gutters, Sidewalks, Street Lights
- Pool features: Community
- Has view: Yes
- View description: Trees/Woods
Lot
- Size: 9,583 Square Feet
- Features: Adjoins - Open Space, Backs - Open Common Area, Backs to Trees, Corner Lot, Front Yard, Landscaped, Rear Yard, Premium, SideYard(s)
Details
- Additional structures: Above Grade, Below Grade
- Parcel number: 0708842900000
- Zoning: RESIDENTIAL
- Special conditions: Standard
Construction
Type & style
- Home type: SingleFamily
- Architectural style: Craftsman
- Property subtype: Single Family Residence
Materials
- Frame, CPVC/PVC, Fiber Cement, HardiPlank Type, Stick Built
- Foundation: Concrete Perimeter, Passive Radon Mitigation
- Roof: Architectural Shingle
Condition
- Excellent
- New construction: No
- Year built: 2015
Utilities & green energy
- Electric: 200+ Amp Service
- Sewer: Public Sewer
- Water: Public
- Utilities for property: Cable Connected, Cable Available, Electricity Available, Natural Gas Available, Phone Available, Sewer Available, Water Available, Underground Utilities
Community & HOA
Community
- Features: Pool
- Senior community: Yes
- Subdivision: Home Towne Square
HOA
- Has HOA: Yes
- Amenities included: Billiard Room, Bike Trail, Clubhouse, Cable TV, Common Grounds, Community Center, Fitness Center, Jogging Path, Library, Meeting Room, Party Room, Picnic Area, Pool, Retirement Community
- Services included: Common Area Maintenance, Health Club, Lawn Care Front, Lawn Care Rear, Lawn Care Side, Maintenance Grounds, Management, Recreation Facility, Pool(s), Reserve Funds, Road Maintenance, Snow Removal, Trash
- HOA fee: $198 monthly
- HOA name: HOME TOWNE SQUARE HOA
Location
- Region: Ephrata
- Municipality: CLAY TWP
Financial & listing details
- Price per square foot: $235/sqft
- Tax assessed value: $368,300
- Annual tax amount: $8,217
- Date on market: 6/9/2023
- Listing agreement: Exclusive Right To Sell
- Listing terms: Cash,Conventional,VA Loan
- Inclusions: Washer, Dryer, Refrigerator
- Exclusions: All Outdoor Patio Furniture
- Ownership: Fee Simple
Price history
| Date | Event | Price |
|---|---|---|
| 8/30/2023 | Sold | $536,000-2.8%$235/sqft |
Source:  Bright MLS #PALA2036092 Report a problem Bright MLS #PALA2036092 Report a problem | ||
| 7/4/2023 | Pending sale | $551,600$242/sqft |
Source: Bright MLS #PALA2036092 Report a problem | ||
| 6/9/2023 | Listed for sale | $551,600+45.9%$242/sqft |
Source: Bright MLS #PALA2036092 Report a problem | ||
| 8/27/2015 | Sold | $377,960$166/sqft |
Source: Public Record Report a problem | ||
Public tax history
| Year | Property taxes | Tax assessment |
|---|---|---|
| 2025 | $8,637 +2.4% | $368,300 |
| 2024 | $8,434 +2.6% | $368,300 |
| 2023 | $8,217 +2.3% | $368,300 |
| 2022 | $8,029 | $368,300 |
| 2021 | $8,029 +434.2% | $368,300 |
| 2020 | $1,503 -80.6% | $368,300 |
| 2019 | $7,746 +415.3% | $368,300 |
| 2018 | $1,503 -80.2% | $368,300 +23.5% |
| 2017 | $7,602 | $298,300 |
| 2016 | $7,602 +853% | $298,300 +632.9% |
| 2015 | $798 | $40,700 |
Find assessor info on the county website
Neighborhood: 17522
Nearby homes
- $774,6003 bd2 ba2.4k sqft501 Landon Cir, Ephrata, PA 17522Off Market
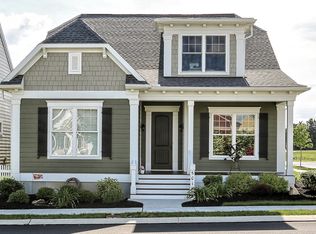
- $639,8004 bd3 ba3.6k sqft533 Constitution Dr, Ephrata, PA 17522Off Market
- $567,9002 bd2 ba2.4k sqft536 Constitution Dr, Ephrata, PA 17522Off Market
- $570,0003 bd3 ba2.6k sqft540 Constitution Dr, Ephrata, PA 17522Sold

- $490,8002 bd2 ba1.8k sqft505 Landon Cir, Ephrata, PA 17522Off Market
- $531,9002 bd3 ba2k sqft532 Constitution Dr, Ephrata, PA 17522Off Market
- $607,9001 bd1 ba3.1k sqft544 Constitution Dr, Ephrata, PA 17522Off Market
- $590,9003 bd2 ba2.5k sqft529 Constitution Dr, Ephrata, PA 17522Off Market
Nearby schools
GreatSchools rating
- 4/10Ephrata Intermediate SchoolGrades: 5-6Distance: 1.6 mi
- 5/10Ephrata Middle SchoolGrades: 7-8Distance: 1.6 mi
- 8/10Ephrata Senior High SchoolGrades: 9-12Distance: 1.9 mi
Schools provided by the listing agent
- District: Ephrata Area
Source: Bright MLS. This data may not be complete. We recommend contacting the local school district to confirm school assignments for this home.


Get pre-qualified for a loan
At Zillow Home Loans, we can pre-qualify you in as little as 5 minutes with no impact to your credit score.An equal housing lender. NMLS #10287.
Sell for more on Zillow
Get a Zillow Showcase℠ listing at no additional cost and you could sell for .
$595,700
2% more
+$11,914
With Zillow Showcase(estimated)
$607,614
- Pennsylvania
- Lancaster County
- Ephrata
- 17522
- 501 Constitution Dr
Nearby cities
Nearby neighborhoods
Nearby zip codes
Other Ephrata Topics
