Situated on nearly a half acre corner lot (with addl .17 acres available behind home), this Krugerville homestead has been thoughtfully updated for turnkey living. Recent improvements include NEW 2020 windows, NEW 2020 attic insulation, NEW 2020 gutters, NEW 2023 flooring, and a NEW 2021 shed—providing durability and modern comfort from day one! The main house welcomes you with abundant natural light and a re-oriented floor plan that flows seamlessly for contemporary living. Inside, you’ll find four spacious bedrooms and elegant wood floors throughout. A breezeway with its own entrances leads to a FULLY INDEPENDENT In-Law Suite—complete with a separate kitchen, bedroom, bathroom, dining area, and living room—ideal for multi-generational families, separate fragrant cooking, OR private quarters for hired help.
Outdoor living takes center stage here! Multiple covered patios extend your entertainment and living space, making it perfect for gatherings, al fresco meals, or simply enjoying serene moments in the fresh air. The expansive, fenced backyard is large enough for a vibrant garden and even small animals, so you can cultivate vegetables or keep chickens if you wish. This combination of indoor-outdoor flexibility caters especially well to those who value time in the great outdoors.
With thoughtful attention to both form and function, this property blends a modern, versatile floor plan with practical features designed for comfortable everyday life. Whether you’re hosting extended family in the In-Law Suite, entertaining guests on the many patios, or cultivating your own backyard oasis, this home offers the ideal balance of privacy and togetherness. Experience the possibilities of a life unbound by restrictions—this Krugerville abode is sure to impress!
Sold
Price Unknown
501 Cortes St, Aubrey, TX 76227
5beds
2,232sqft
Single Family Residence
Built in 1981
0.44 Acres Lot
$360,400 Zestimate®
$--/sqft
$2,608 Estimated rent
Home value
$360,400
$339,000 - $386,000
$2,608/mo
Zestimate® history
Owner options
List your home for rent
$2,608/mo
Rent Zestimate®
Find your next renter with Zillow Rental Manager. Plus, with online applications, you can quickly screen prospective tenants – for free.
$2,608/mo
Rent Zestimate®
Refinance and save
Refinancing to a lower rate could help reduce your monthly payments and save thousands over the life of the loan.
Explore your selling options
Work with a Zillow partner agent
Leverage their expertise and Zillow's premium Showcase listings to get your home seen by more buyers.
Get startedList with your own agent
Get your home in front of millions of buyers by listing it on Zillow.
Learn how to do itSell it yourself
Take full control of how buyers see your home on Zillow by listing For Sale by Owner (FSBO).
List your homeWhat's special
Fully independent in-law suiteBackyard oasisModern versatile floor planAbundant natural lightElegant wood floorsCovered patiosCorner lot
Zillow last checked:
Listing updated:
Listed by:
Thomas Eaves 0643559,
Keller Williams Realty 972-732-6000
Bought with:
Nancy Rhea
Repeat Realty, LLC
Source: NTREIS,MLS#: 20882524
Facts & features
Interior
Bedrooms & bathrooms
- Bedrooms: 5
- Bathrooms: 3
- Full bathrooms: 3
Primary bedroom
- Features: Ceiling Fan(s)
- Level: First
- Dimensions: 12 x 11
Primary bedroom
- Features: Ceiling Fan(s), Walk-In Closet(s)
- Level: First
- Dimensions: 11 x 11
Bedroom
- Level: First
- Dimensions: 12 x 11
Bedroom
- Features: Ceiling Fan(s)
- Level: First
- Dimensions: 11 x 11
Bedroom
- Level: First
- Dimensions: 11 x 10
Dining room
- Features: Ceiling Fan(s)
- Level: First
- Dimensions: 16 x 10
Other
- Features: Solid Surface Counters
- Level: First
- Dimensions: 6 x 5
Other
- Features: Built-in Features, Solid Surface Counters
- Level: First
- Dimensions: 7 x 5
Kitchen
- Features: Breakfast Bar, Built-in Features, Ceiling Fan(s), Pantry
- Level: First
- Dimensions: 11 x 10
Kitchen
- Features: Built-in Features, Solid Surface Counters
- Level: First
- Dimensions: 12 x 7
Living room
- Features: Built-in Features, Ceiling Fan(s), Fireplace
- Level: First
- Dimensions: 26 x 15
Utility room
- Features: Built-in Features, Utility Room
- Level: First
- Dimensions: 7 x 6
Heating
- Central, Electric
Cooling
- Central Air, Ceiling Fan(s), Electric
Appliances
- Included: Dishwasher, Electric Cooktop, Electric Oven, Disposal, Microwave, Water Purifier
- Laundry: Washer Hookup, Electric Dryer Hookup, Laundry in Utility Room
Features
- Built-in Features, Eat-in Kitchen, High Speed Internet, In-Law Floorplan, Pantry, Cable TV
- Flooring: Ceramic Tile, Wood
- Windows: Window Coverings
- Has basement: No
- Number of fireplaces: 1
- Fireplace features: Masonry, Wood Burning
Interior area
- Total interior livable area: 2,232 sqft
Property
Parking
- Total spaces: 1
- Parking features: Driveway, Boat, RV Access/Parking
- Carport spaces: 1
- Has uncovered spaces: Yes
Features
- Levels: One
- Stories: 1
- Patio & porch: Rear Porch, Covered
- Exterior features: Dog Run, Garden, Rain Gutters
- Pool features: None
- Fencing: Chain Link,Cross Fenced,Wood
Lot
- Size: 0.44 Acres
- Features: Back Yard, Corner Lot, Lawn, Subdivision
Details
- Additional structures: Shed(s), Storage
- Parcel number: R53226
Construction
Type & style
- Home type: SingleFamily
- Architectural style: Ranch,Traditional,Detached
- Property subtype: Single Family Residence
Materials
- Brick, Fiber Cement
- Foundation: Slab
- Roof: Composition
Condition
- Year built: 1981
Utilities & green energy
- Sewer: Septic Tank
- Water: Community/Coop
- Utilities for property: Electricity Connected, Overhead Utilities, Septic Available, Water Available, Cable Available
Green energy
- Energy efficient items: HVAC, Windows
Community & HOA
Community
- Subdivision: Alemeda Park
HOA
- Has HOA: No
Location
- Region: Aubrey
Financial & listing details
- Tax assessed value: $340,392
- Annual tax amount: $5,974
- Date on market: 3/27/2025
- Cumulative days on market: 90 days
- Listing terms: Cash,Conventional,FHA,USDA Loan,VA Loan
- Electric utility on property: Yes
Price history
| Date | Event | Price |
|---|---|---|
| 7/21/2025 | Sold | -- |
Source: NTREIS #20882524 Report a problem | ||
| 7/3/2025 | Pending sale | $375,000$168/sqft |
Source: NTREIS #20882524 Report a problem | ||
| 6/29/2025 | Contingent | $375,000$168/sqft |
Source: NTREIS #20882524 Report a problem | ||
| 6/9/2025 | Price change | $375,000-2.1%$168/sqft |
Source: NTREIS #20882524 Report a problem | ||
| 6/7/2025 | Price change | $383,000-0.5%$172/sqft |
Source: NTREIS #20882524 Report a problem | ||
| 5/22/2025 | Price change | $385,000-23%$172/sqft |
Source: NTREIS #20882524 Report a problem | ||
| 5/19/2025 | Price change | $500,000+29.9%$224/sqft |
Source: NTREIS #20882524 Report a problem | ||
| 4/13/2025 | Price change | $385,000-3.8%$172/sqft |
Source: NTREIS #20882524 Report a problem | ||
| 3/27/2025 | Listed for sale | $400,000+70.2%$179/sqft |
Source: NTREIS #20882524 Report a problem | ||
| 8/12/2020 | Sold | -- |
Source: Agent Provided Report a problem | ||
| 7/13/2020 | Pending sale | $235,000$105/sqft |
Source: Monument Realty #14341353 Report a problem | ||
| 6/16/2020 | Price change | $235,000-1.7%$105/sqft |
Source: Monument Realty #14341353 Report a problem | ||
| 6/10/2020 | Price change | $239,000-4%$107/sqft |
Source: Monument Realty #14341353 Report a problem | ||
| 6/1/2020 | Price change | $249,000-2.4%$112/sqft |
Source: Monument Realty #14341353 Report a problem | ||
| 5/14/2020 | Price change | $255,000+2.4%$114/sqft |
Source: Monument Realty #14341353 Report a problem | ||
| 4/9/2020 | Listed for sale | $249,000$112/sqft |
Source: Owner Report a problem | ||
Public tax history
| Year | Property taxes | Tax assessment |
|---|---|---|
| 2025 | $1,746 -39.3% | $340,392 +6.6% |
| 2024 | $2,876 -0.1% | $319,177 +10% |
| 2023 | $2,880 -41.8% | $290,161 +10% |
| 2022 | $4,949 +4.5% | $263,783 +10% |
| 2021 | $4,736 +1% | $239,803 +9% |
| 2020 | $4,689 -2.3% | $220,000 |
| 2019 | $4,799 +14.5% | $220,000 +15.8% |
| 2018 | $4,191 +38.5% | $190,000 +5.6% |
| 2017 | $3,026 | $180,000 +107.9% |
| 2016 | $3,026 0% | $86,584 -38.3% |
| 2015 | $3,027 | $140,426 +0.8% |
| 2014 | $3,027 | $139,371 +16.1% |
| 2013 | $3,027 | $120,000 |
| 2012 | -- | $120,000 -10.3% |
| 2011 | -- | $133,759 -1.3% |
| 2010 | -- | $135,518 -2.6% |
| 2009 | -- | $139,140 +38% |
| 2007 | -- | $100,800 +0.4% |
| 2006 | $1,689 -17.1% | $100,360 +0% |
| 2005 | $2,038 | $100,357 -0.4% |
| 2004 | -- | $100,787 -0.3% |
| 2003 | -- | $101,089 -5.3% |
| 2002 | -- | $106,782 +5.1% |
| 2001 | -- | $101,609 |
Find assessor info on the county website
Neighborhood: 76227
Nearby homes
- $282,0004 bd1 ba1.7k sqft503 Cortes St, Krugerville, TX 76227Off Market
- $282,9003 bd2 ba1.4k sqft407 Carolota St, Aubrey, TX 76227Off Market
- $278,4003 bd2 ba1.4k sqft502 Cortes St, Aubrey, TX 76227Off Market
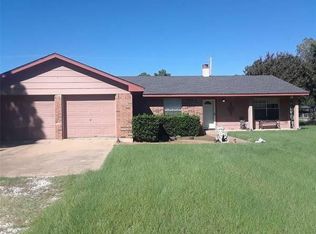
- $329,6003 bd2 ba1.6k sqft409 Carolota St, Aubrey, TX 76227Off Market
- $259,1003 bd2 ba1.2k sqft505 Cortes St, Aubrey, TX 76227Off Market
- $255,9003 bd2 ba1.3k sqft504 Cortes St, Aubrey, TX 76227Off Market
- $315,5003 bd2 ba1.7k sqft405 Carolota St, Aubrey, TX 76227Off Market
- $275,8003 bd1 ba1.6k sqft506 Cortes St, Aubrey, TX 76227Off Market
Nearby schools
GreatSchools rating
- 7/10HL Brockett Elementary SchoolGrades: K-5Distance: 0.9 mi
- 6/10Aubrey Middle SchoolGrades: 6-8Distance: 1.1 mi
- 6/10Aubrey High SchoolGrades: 9-12Distance: 1.2 mi
Schools provided by the listing agent
- Elementary: Hl Brockett
- Middle: Aubrey
- High: Aubrey
- District: Aubrey ISD
Source: NTREIS. This data may not be complete. We recommend contacting the local school district to confirm school assignments for this home.
Get a cash offer in 3 minutes
Find out how much your home could sell for in as little as 3 minutes with a no-obligation cash offer.
Estimated market value
$360,400
Get a cash offer in 3 minutes
Find out how much your home could sell for in as little as 3 minutes with a no-obligation cash offer.
Estimated market value
$360,400
- Texas
- Denton County
- Krugerville
- 76227
- 501 Cortes St
