Nestled within the serene culdesac, this exquisite Colonial residence offers a harmonious blend of luxury and comfort, set against a backdrop of lush greenery and tranquil water features. Spanning over 2,736 square feet, this meticulously maintained home boasts four spacious bedrooms and three elegantly appointed bathrooms, providing ample space for relaxation and entertainment. Step inside to discover a warm and inviting interior, where traditional charm meets modern sophistication. The open floor plan seamlessly connects the family room to the gourmet kitchen, featuring upgraded countertops, stainless steel appliances, cherry cabinets, and a six-burner stove that will delight any culinary enthusiast. The butler's pantry adds an extra touch of convenience, while the dining area, adorned with crown moldings and chair railings, sets the stage for memorable gatherings. Natural light pours through double-pane windows, enhancing the beauty of the engineered wood and ceramic tile flooring throughout. The primary suite is a true retreat, complete with a luxurious bathroom featuring a walk-in shower.. Additional highlights of the home include a libary with built-ins, extra finished living space in lower level, ample storage, recessed lighting, and a cozy wood burning fireplace that creates a perfect ambiance for intimate evenings. The exterior of this property is equally impressive, showcasing extensive hardscaping, elegant exterior lighting, and a charming patio that invites outdoor living. The private backyard is a true oasis, featuring a heated gunite pool and spa combo, surrounded by lush landscaping and stone retaining walls. Enjoy the soothing sounds of the nearby stream and the beauty of nature as you unwind in your own personal paradise. With 5.46 acres of partly wooded land, this property offers unparalleled privacy and tranquility .The lower level is open making it perfect for your private camping area, that sits near the stream and backs to woods for extra privacy. The stream creates a picturesque setting that feels like a retreat from the everyday hustle. The detached oversized garage and additional outbuildings provide ample storage and versatility for your lifestyle needs. This home is not just a residence; it's a lifestyle. Experience the perfect blend of luxury, comfort, and nature in this exceptional property, where every detail has been thoughtfully curated to create a warm and inviting atmosphere. Embrace the exclusive lifestyle that awaits you in this remarkable Country Walk gem. Updates include new Pool heater, 2 new fireplace flus, and crown. New back slider, updated windows that have tilt in features on both upper and lower glass for ease of cleaning, Light fixtures, garage openers, and doors, well pump, freshly painted throughout, newer carpet and flooring throughout.
Sold for $835,000
$835,000
501 Country Walk Ct, Bel Air, MD 21015
4beds
3,136sqft
Single Family Residence
Built in 1987
5.46 Acres Lot
$813,100 Zestimate®
$266/sqft
$3,735 Estimated rent
Home value
$813,100
$772,000 - $854,000
$3,735/mo
Zestimate® history
Owner options
List your home for rent
$3,735/mo
Rent Zestimate®
Find your next renter with Zillow Rental Manager. Plus, with online applications, you can quickly screen prospective tenants – for free.
$3,735/mo
Rent Zestimate®
Refinance and save
$5,320/mo
Est. payment
Refinancing to a lower rate could help reduce your monthly payments and save thousands over the life of the loan.
$5,320/mo
Est. payment
Explore your selling options
Work with a Zillow partner agent
Leverage their expertise and Zillow's premium Showcase listings to get your home seen by more buyers.
Get startedList with your own agent
Get your home in front of millions of buyers by listing it on Zillow.
Learn how to do itSell it yourself
Take full control of how buyers see your home on Zillow by listing For Sale by Owner (FSBO).
List your homeWhat's special
Zillow last checked:
Listing updated:
Listed by:
Karen Stefanides 410-804-8249,
Cummings & Co. Realtors
Bought with:
Cara Slagle, 0657869
Coldwell Banker Realty
Source: Bright MLS,MLS#: MDHR2060178
Facts & features
Interior
Bedrooms & bathrooms
- Bedrooms: 4
- Bathrooms: 3
- Full bathrooms: 3
- Main level bathrooms: 2
- Main level bedrooms: 1
Rooms
- Room types: Living Room, Dining Room, Primary Bedroom, Bedroom 2, Bedroom 3, Bedroom 4, Kitchen, Family Room, Den, Library, Laundry, Storage Room, Bathroom 2, Bathroom 3, Primary Bathroom
Primary bedroom
- Features: Attached Bathroom, Ceiling Fan(s), Crown Molding, Flooring - Carpet, Walk-In Closet(s)
- Level: Main
- Area: 288 Square Feet
- Dimensions: 16 X 18
Bedroom 2
- Level: Upper
- Area: 132 Square Feet
- Dimensions: 11 X 12
Bedroom 3
- Level: Upper
- Area: 143 Square Feet
- Dimensions: 11 X 13
Bedroom 4
- Level: Upper
- Area: 221 Square Feet
- Dimensions: 13 X 17
Primary bathroom
- Features: Bathroom - Walk-In Shower, Granite Counters, Flooring - Ceramic Tile
- Level: Main
Bathroom 2
- Level: Main
Bathroom 3
- Level: Upper
- Area: 221 Square Feet
- Dimensions: 13 X 17
Den
- Level: Lower
- Area: 224 Square Feet
- Dimensions: 14 X 16
Dining room
- Features: Chair Rail, Flooring - Engineered Wood
- Level: Main
- Area: 180 Square Feet
- Dimensions: 12 X 15
Family room
- Level: Main
Kitchen
- Level: Main
Laundry
- Level: Main
Library
- Level: Lower
- Area: 156 Square Feet
- Dimensions: 13 X 12
Living room
- Level: Main
Storage room
- Level: Lower
Heating
- Forced Air, Wood Stove, Other, Natural Gas
Cooling
- Central Air, Ceiling Fan(s), Attic Fan, Electric
Appliances
- Included: Dishwasher, Disposal, Oven/Range - Gas, Range Hood, Refrigerator, Six Burner Stove, Self Cleaning Oven, Microwave, Extra Refrigerator/Freezer, Exhaust Fan, ENERGY STAR Qualified Washer, Dryer, Water Heater, Washer, Stainless Steel Appliance(s), Gas Water Heater
- Laundry: Main Level, Laundry Room
Features
- Built-in Features, Entry Level Bedroom, Floor Plan - Traditional, Primary Bath(s), Upgraded Countertops, Attic, Attic/House Fan, Bathroom - Walk-In Shower, Bathroom - Tub Shower, Bathroom - Stall Shower, Butlers Pantry, Ceiling Fan(s), Central Vacuum, Chair Railings, Crown Molding, Dining Area, Family Room Off Kitchen, Open Floorplan, Pantry, Recessed Lighting, Wainscotting, Walk-In Closet(s)
- Flooring: Carpet, Ceramic Tile, Engineered Wood, Wood
- Doors: French Doors, Six Panel, Storm Door(s), Sliding Glass
- Windows: Double Pane Windows, Screens, Replacement, Energy Efficient, Vinyl Clad
- Basement: Connecting Stairway,Full,Improved,Sump Pump
- Number of fireplaces: 1
- Fireplace features: Equipment, Mantel(s), Insert, Flue for Stove, Wood Burning, Wood Burning Stove
Interior area
- Total structure area: 4,416
- Total interior livable area: 3,136 sqft
- Finished area above ground: 2,736
- Finished area below ground: 400
Property
Parking
- Total spaces: 10
- Parking features: Garage Faces Side, Garage Door Opener, Oversized, Asphalt, Off Street, Driveway, Detached
- Garage spaces: 2
- Uncovered spaces: 8
Accessibility
- Accessibility features: Accessible Entrance, Low Pile Carpeting
Features
- Levels: Three
- Stories: 3
- Patio & porch: Patio
- Exterior features: Awning(s), Chimney Cap(s), Extensive Hardscape, Lighting, Flood Lights, Stone Retaining Walls, Water Falls
- Has private pool: Yes
- Pool features: Fenced, Gunite, In Ground, Heated, Permits, Pool/Spa Combo, Private
- Has spa: Yes
- Spa features: Bath, Heated, Permits, Private, Hot Tub
- Fencing: Split Rail
- Has view: Yes
- View description: Creek/Stream, Garden, Trees/Woods
- Has water view: Yes
- Water view: Creek/Stream
Lot
- Size: 5.46 Acres
- Features: Backs to Trees, Landscaped, Stream/Creek, Cleared, No Thru Street, Wooded, Private, Rear Yard, Front Yard, Not In Development, SideYard(s)
Details
- Additional structures: Above Grade, Below Grade, Outbuilding
- Parcel number: 1301155938
- Zoning: R3
- Special conditions: Standard
Construction
Type & style
- Home type: SingleFamily
- Architectural style: Colonial
- Property subtype: Single Family Residence
Materials
- Brick, Combination, Vinyl Siding
- Foundation: Block
- Roof: Architectural Shingle
Condition
- Excellent
- New construction: No
- Year built: 1987
Utilities & green energy
- Sewer: Septic Exists
- Water: Well
Community & HOA
Community
- Security: Smoke Detector(s)
- Subdivision: Country Walk
HOA
- Has HOA: No
Location
- Region: Bel Air
Financial & listing details
- Price per square foot: $266/sqft
- Tax assessed value: $543,700
- Annual tax amount: $5,926
- Date on market: 9/29/2026
- Listing agreement: Exclusive Right To Sell
- Ownership: Fee Simple
- Road surface type: Black Top
Price history
| Date | Event | Price |
|---|---|---|
| 11/18/2026 | Sold | $835,000+1.2%$266/sqft |
Source:  Bright MLS #MDHR2060178 Report a problem | ||
| 10/23/2026 | Listed for sale | $825,000$263/sqft |
Source: Bright MLS #MDHR2060178 Report a problem | ||
| 10/3/2026 | Contingent | $825,000$263/sqft |
Source: Bright MLS #MDHR2060178 Report a problem | ||
| 9/29/2026 | Listed for sale | $825,000+150.1%$263/sqft |
Source: Bright MLS #MDHR2060178 Report a problem | ||
| 6/21/2002 | Sold | $329,900$105/sqft |
Source: Public Record Report a problem | ||
Public tax history
| Year | Property taxes | Tax assessment |
|---|---|---|
| 2026 | $5,986 +9.9% | $543,700 +6.4% |
| 2025 | $5,444 +4.3% | $511,233 +6.8% |
| 2024 | $5,218 +7.3% | $478,767 +7.3% |
| 2023 | $4,864 +2.3% | $446,300 |
| 2022 | $4,757 -2.1% | $446,300 +4.6% |
| 2021 | $4,859 +1% | $426,633 +2.4% |
| 2020 | $4,810 +5.3% | $416,800 |
| 2019 | $4,569 +5.6% | $416,800 +11.1% |
| 2018 | $4,328 +5.9% | $375,067 +5.9% |
| 2017 | $4,087 | $354,200 |
| 2016 | -- | $354,200 |
| 2015 | -- | $354,200 -1% |
| 2014 | $4,479 | $357,700 |
| 2013 | -- | $357,700 |
| 2012 | -- | $357,700 -12.2% |
| 2011 | -- | $407,600 +4.6% |
| 2010 | -- | $389,552 +4.9% |
| 2009 | -- | $371,466 +5.1% |
| 2008 | -- | $353,380 +11.5% |
| 2007 | -- | $316,976 +13% |
| 2006 | -- | $280,573 +14.9% |
| 2005 | -- | $244,170 +4.6% |
| 2004 | -- | $233,512 +4.8% |
| 2003 | -- | $222,856 +5% |
| 2002 | -- | $212,200 +1.1% |
| 2001 | -- | $209,900 |
Find assessor info on the county website
Neighborhood: 21015
Nearby homes
- $---- bd-- ba-- sqftWheel Rd, Bel air, MD 21015Off Market
- $493,600-- bd2 ba1.9k sqft455 Country Ridge Cir, Bel Air, MD 21015Off Market
- $628,1005 bd3 ba3.2k sqft2249 Deadora Dr, Bel Air, MD 21015Off Market
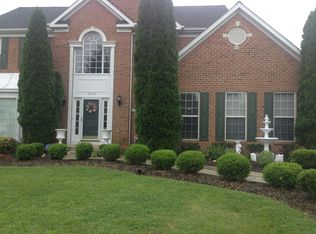
- $561,7005 bd3 ba2.8k sqft453 Country Ridge Cir, Bel Air, MD 21015Off Market
- $554,7004 bd3 ba2.9k sqft451 Country Ridge Cir, Bel Air, MD 21015Off Market
- $559,200-- bd2 ba2.3k sqft501 Country Ridge Cir, Bel Air, MD 21015Off Market
- $694,1004 bd3 ba3.3k sqft500 Country Walk Ct, Bel Air, MD 21015Off Market
- $583,9004 bd3 ba2.3k sqft449 Country Ridge Cir, Bel Air, MD 21015Off Market
Nearby schools
GreatSchools rating
- 7/10Emmorton Elementary SchoolGrades: K-5Distance: 0.4 mi
- 9/10Bel Air Middle SchoolGrades: 6-8Distance: 2.9 mi
- 8/10Bel Air High SchoolGrades: 9-12Distance: 3.1 mi
Schools provided by the listing agent
- Elementary: Emmorton
- Middle: Bel Air
- High: Belair
- District: Harford County Public Schools
Source: Bright MLS. This data may not be complete. We recommend contacting the local school district to confirm school assignments for this home.
Get a cash offer in 3 minutes
Find out how much your home could sell for in as little as 3 minutes with a no-obligation cash offer.
Estimated market value
$813,100
Get a cash offer in 3 minutes
Find out how much your home could sell for in as little as 3 minutes with a no-obligation cash offer.
Estimated market value
$813,100
- Maryland
- Harford County
- Abingdon
- 21015
- 501 Country Walk Ct
