Seller offering interest rate buy-down with preferred lender. Qualified buyers may secure rates as low as the 4% range depending on loan program, credit approval, and market conditions. Welcome to this spacious 4-bedroom, 3.5-bath traditional home nestled on just over an acre in desirable Whitehouse ISD. Built in 2004 and offering approximately 4,561 square feet, this two-story brick residence delivers the space and flexibility today’s buyers are looking for. A side-entry two-car garage and inviting exterior set the tone for what awaits inside. Step through the door to discover vaulted ceilings, plantation shutters, and multiple living areas designed for both everyday comfort and entertaining. The thoughtfully designed layout includes a split primary suite with a sitting area and generous walk-in closet. With formal dining, a kitchen and breakfast combo, and room to gather, this home is ready to accommodate both quiet evenings and lively celebrations. The kitchen features an island, pantry, and ample cabinetry, flowing seamlessly into the main living spaces for easy interaction. A dedicated office, game room, and utility room provide versatility for working from home, hobbies, or hosting guests. Zoned central electric heating and cooling add comfort and efficiency throughout the seasons. Outdoors, enjoy the open patio, sprinkler system, security lighting, and wood fencing that enhance both function and privacy. Situated on approximately 1.079 acres with no HOA, this property offers room to spread out while still being conveniently located near town. If you’ve been searching in East Texas for generous square footage, classic style, and a setting that feels both private and connected, this one deserves a closer look.
Sold
Price Unknown
501 County Road 2195, Whitehouse, TX 75791
4beds
4,141sqft
Single Family Residence
Built in 2004
1.08 Acres Lot
$494,900 Zestimate®
$--/sqft
$3,706 Estimated rent
Home value
$494,900
$460,000 - $530,000
$3,706/mo
Zestimate® history
Owner options
List your home for rent
$3,706/mo
Rent Zestimate®
Find your next renter with Zillow Rental Manager. Plus, with online applications, you can quickly screen prospective tenants – for free.
$3,706/mo
Rent Zestimate®
Refinance and save
Refinancing to a lower rate could help reduce your monthly payments and save thousands over the life of the loan.
Explore your selling options
Work with a Zillow partner agent
Leverage their expertise and Zillow's premium Showcase listings to get your home seen by more buyers.
Get startedList with your own agent
Get your home in front of millions of buyers by listing it on Zillow.
Learn how to do itSell it yourself
Take full control of how buyers see your home on Zillow by listing For Sale by Owner (FSBO).
List your homeWhat's special
Dedicated officeOpen patioFormal diningTwo-story brick residenceGenerous walk-in closetGame roomVaulted ceilings
Zillow last checked:
Listing updated:
Listed by:
Ryan Major 903-307-2884,
Keller Williams Realty-Tyler,
Stacy Muncy 903-521-9124
Bought with:
Skylar Davis, TREC# 0670887
Source: GTARMLS,MLS#: 26002380
Facts & features
Interior
Bedrooms & bathrooms
- Bedrooms: 4
- Bathrooms: 4
- Full bathrooms: 3
- 1/2 bathrooms: 1
Rooms
- Room types: Game Room, Office, Family Room, Utility Room, 2 Living Areas
Primary bedroom
- Features: Master Bedroom Split, Sitting Area in Master
Bedroom
- Features: Walk-In Closet(s)
- Level: Main
Bathroom
- Features: Shower and Tub, Shower/Tub, Double Lavatory, Walk-In Closet(s), Bar, Linen Closet
Dining room
- Features: Separate Formal Dining
Kitchen
- Features: Kitchen/Eating Combo
Heating
- Central/Electric
Cooling
- Central Electric, Zoned-2
Appliances
- Included: Dishwasher, Disposal
Features
- Ceiling Fan(s), Vaulted Ceiling(s), Pantry, Kitchen Island
- Windows: Blinds, Plantation Shutters
- Has fireplace: No
- Fireplace features: None
Interior area
- Total structure area: 4,141
- Total interior livable area: 4,141 sqft
Property
Parking
- Total spaces: 2
- Parking features: Garage Faces Side
- Garage spaces: 2
Features
- Levels: Two
- Stories: 2
- Patio & porch: Patio Open
- Exterior features: Sprinkler System, Gutter(s)
- Pool features: None
- Fencing: Wood
Lot
- Size: 1.08 Acres
Details
- Additional structures: None
- Special conditions: None
Construction
Type & style
- Home type: SingleFamily
- Architectural style: Traditional
- Property subtype: Single Family Residence
Materials
- Brick Veneer
- Foundation: Slab
- Roof: Composition
Condition
- Year built: 2004
Utilities & green energy
- Utilities for property: Cable Available
Community & HOA
Community
- Security: Security Lights, Security System
- Subdivision: A100364 - A0364 E GUITTER
HOA
- Has HOA: No
Location
- Region: Whitehouse
Financial & listing details
- Annual tax amount: $9,206
- Date on market: 2/19/2026
- Listing terms: Conventional,FHA,VA Loan,Cash,Texas Veteran Land Board
Price history
| Date | Event | Price |
|---|---|---|
| 5/22/2026 | Sold | -- |
Source:  GTARMLS #26002380 Report a problem GTARMLS #26002380 Report a problem | ||
| 4/14/2026 | Pending sale | $499,000$121/sqft |
Source: GTARMLS #26002380 Report a problem | ||
| 2/19/2026 | Listed for sale | $499,000$121/sqft |
Source: GTARMLS #26002380 Report a problem | ||
Public tax history
Tax history is unavailable.
Neighborhood: 75791
Nearby homes
- $14,445-- bd1 ba400 sqftC R 2195, Whitehouse, TX 75791Off Market
- $525,7004 bd4 ba4.1k sqft501 Maji Rd, Whitehouse, TX 75791Off Market
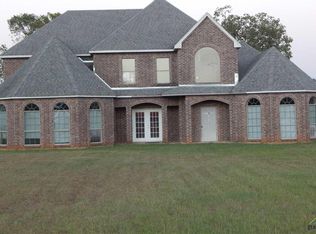
- $188,300-- bd2 ba928 sqft407 Maji, Whitehouse, TX 75791Off Market
- $324,6004 bd2 ba1.9k sqft900 Bobwhite Ln, Whitehouse, TX 75791Off Market
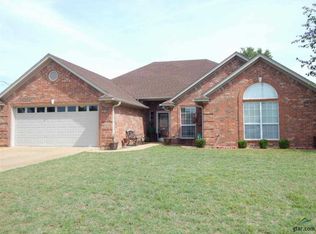
- $--4 bd2 ba2k sqft902 Bobwhite Ln, Whitehouse, TX 75791Sold
- $474,800-- bd2 ba2.5k sqft503 Maji Rd, Whitehouse, TX 75791Off Market
- $470,400-- bd2 ba2.5k sqft505 Maji Rd, Whitehouse, TX 75791Off Market
- $460,100-- bd2 ba2.5k sqft507 Maji Rd, Whitehouse, TX 75791Off Market
Nearby schools
GreatSchools rating
- 10/10Gus Winston Cain Elementary SchoolGrades: PK-5Distance: 1.4 mi
- 9/10Whitehouse Junior High SchoolGrades: 6-8Distance: 0.8 mi
- 7/10Whitehouse High SchoolGrades: 9-12Distance: 1.9 mi
Schools provided by the listing agent
- Elementary: Whitehouse - Cain
- Middle: Whitehouse
- High: Whitehouse
Source: GTARMLS. This data may not be complete. We recommend contacting the local school district to confirm school assignments for this home.
Sell for more on Zillow
Get a Zillow Showcase℠ listing at no additional cost and you could sell for .
$494,900
2% more
+$9,898
With Zillow Showcase(estimated)
$504,798
- Texas
- Smith County
- Whitehouse
- 75791
- 501 County Road 2195
Nearby cities
Nearby zip codes
Other Whitehouse Topics
