Never lived in and move-in ready, this Cedar floorplan by Ryan Homes is ready for its very first owners. As the former model home for the neighborhood, this property comes loaded with bells and whistles you won’t find in a standard build—all included without additional upgrade costs. The home features a security system, is fully applianced with stainless steel refrigerator, range, microwave, and dishwasher, and includes a washer and dryer conveniently located in the upstairs laundry room serving all four bedrooms. Step outside to a Trex back deck overlooking a private backyard, perfect for relaxing or entertaining. Inside, the open-concept main level welcomes you with a bright living room flowing seamlessly into a large eat-in kitchen with an island, complete with all appliances and direct access to the back deck. A half bath, a bonus room ideal for a home office or playroom, and easy access to the 2-car attached garage complete the main level. Upstairs, you’ll find four spacious bedrooms, including a primary suite with a private ensuite featuring a dual vanity, walk-in shower, and walk-in closet. The full basement provides roughed-in plumbing for a future full bathroom and includes a battery backup sump pump, giving you flexibility for future finishing and added protection. Why wait months to build? This turn-key, never-lived-in model home delivers all the benefits of new construction—without the wait. Schedule your showing today!
Closed
$315,000
501 Creek Bend Trl, Lodi, OH 44254
4beds
1,920sqft
Single Family Residence
Built in 2022
6,237 Square Feet Lot
$320,200 Zestimate®
$164/sqft
$2,585 Estimated rent
Home value
$320,200
$275,000 - $371,000
$2,585/mo
Zestimate® history
Owner options
List your home for rent
$2,585/mo
Rent Zestimate®
Find your next renter with Zillow Rental Manager. Plus, with online applications, you can quickly screen prospective tenants – for free.
$2,585/mo
Rent Zestimate®
Refinance and save
$2,341/mo
Est. payment
Refinancing to a lower rate could help reduce your monthly payments and save thousands over the life of the loan.
$2,341/mo
Est. payment
Explore your selling options
Work with a Zillow partner agent
Leverage their expertise and Zillow's premium Showcase listings to get your home seen by more buyers.
Get startedList with your own agent
Get your home in front of millions of buyers by listing it on Zillow.
Learn how to do itSell it yourself
Take full control of how buyers see your home on Zillow by listing For Sale by Owner (FSBO).
List your homeWhat's special
Four spacious bedroomsHalf bathSecurity systemOpen-concept main level
Zillow last checked:
Listing updated:
Listed by:
Amy Myers 330-752-3939 amy@compassco.group,
Keller Williams Legacy Group Realty
Bought with:
Janardhan Katta, 2019007114
Century 21 Homestar
Source: MLS Now,MLS#: 5178779 Originating MLS: Stark Trumbull Area REALTORS
Originating MLS: Stark Trumbull Area REALTORSFacts & features
Interior
Bedrooms & bathrooms
- Bedrooms: 4
- Bathrooms: 3
- Full bathrooms: 2
- 1/2 bathrooms: 1
- Main level bathrooms: 1
Heating
- Forced Air, Gas
Cooling
- Central Air
Appliances
- Included: Dryer, Microwave, Range, Refrigerator, Washer
Features
- Basement: Full,Unfinished
- Has fireplace: No
Interior area
- Total structure area: 1,920
- Total interior livable area: 1,920 sqft
- Finished area above ground: 1,920
Property
Parking
- Total spaces: 2
- Parking features: Attached, Garage
- Attached garage spaces: 2
Features
- Levels: Two
- Stories: 2
- Patio & porch: Deck
Lot
- Size: 6,237 Square Feet
Details
- Parcel number: 01526A05125
Construction
Type & style
- Home type: SingleFamily
- Architectural style: Colonial,Conventional
- Property subtype: Single Family Residence
Materials
- Vinyl Siding
- Roof: Asphalt,Fiberglass
Condition
- New Construction
- New construction: Yes
- Year built: 2022
Details
- Builder name: Ryan Homes
Utilities & green energy
- Sewer: Public Sewer
- Water: Public
Community & HOA
Community
- Subdivision: Whisper Crk
HOA
- Has HOA: Yes
- Services included: Common Area Maintenance
- HOA fee: $300 annually
- HOA name: Whisper Creek
Location
- Region: Lodi
Financial & listing details
- Price per square foot: $164/sqft
- Tax assessed value: $311,420
- Annual tax amount: $4,032
- Date on market: 12/30/2025
- Cumulative days on market: 73 days
Price history
| Date | Event | Price |
|---|---|---|
| 3/16/2026 | Pending sale | $330,000+4.8%$172/sqft |
Source:  MLS Now #5178779 Report a problem MLS Now #5178779 Report a problem | ||
| 3/13/2026 | Sold | $315,000-4.5%$164/sqft |
Source: MLS Now #5178779 Report a problem | ||
| 1/29/2026 | Contingent | $330,000$172/sqft |
Source: MLS Now #5178779 Report a problem | ||
| 12/30/2025 | Listed for sale | $330,000+19.9%$172/sqft |
Source: MLS Now #5178779 Report a problem | ||
| 2/28/2022 | Sold | $275,185$143/sqft |
Source: MLS Now #4328927 Report a problem | ||
| 11/4/2021 | Pending sale | $275,185$143/sqft |
Source: MLS Now #4328927 Report a problem | ||
| 10/30/2021 | Listed for sale | $275,185+540%$143/sqft |
Source: MLS Now #4328927 Report a problem | ||
| 7/27/2021 | Sold | $43,000$22/sqft |
Source: Public Record Report a problem | ||
Public tax history
| Year | Property taxes | Tax assessment |
|---|---|---|
| 2025 | $4,185 +3.8% | $109,000 +19.1% |
| 2024 | $4,032 -7.2% | $91,500 |
| 2023 | $4,344 -2.3% | $91,500 |
| 2022 | $4,446 | $91,500 |
| 2021 | -- | -- |
Find assessor info on the county website
Neighborhood: 44254
Nearby homes
- $284,2003 bd2 ba1.3k sqft503 Creek Bend Trl, Lodi, OH 44254Off Market
- $342,9004 bd2 ba2k sqft505 Creek Bend Trl, Lodi, OH 44254Off Market
- $5,320-- bd-- ba-- sqft8563 Buffham Rd, Lodi, OH 44254Off Market
- $320,0004 bd3 ba2.2k sqft507 Creek Bend Trl, Lodi, OH 44254Sold
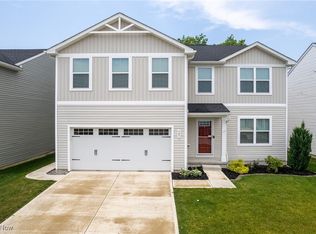
- $299,2003 bd2 ba1.3k sqft500 Creek Bend Trl, Lodi, OH 44254Off Market
- $--1 bd1 ba-- sqft624 Highland Dr #776F18CCB, Lodi, OH 44254Off Market
- $--2 bd2 ba-- sqft624 Highland Dr #F320A52C6, Lodi, OH 44254Off Market
- $--1 bd1 ba-- sqft624 Highland Dr #1, Lodi, OH 44254Off Market
Nearby schools
GreatSchools rating
- 7/10Cloverleaf Elementary SchoolGrades: PK-5Distance: 1.9 mi
- 8/10Cloverleaf Middle SchoolGrades: 6-8Distance: 2 mi
- 7/10Cloverleaf High SchoolGrades: 9-12Distance: 2 mi
Schools provided by the listing agent
- District: Cloverleaf LSD - 5204
Source: MLS Now. This data may not be complete. We recommend contacting the local school district to confirm school assignments for this home.
Get a cash offer in 3 minutes
Find out how much your home could sell for in as little as 3 minutes with a no-obligation cash offer.
Estimated market value
$320,200
Get a cash offer in 3 minutes
Find out how much your home could sell for in as little as 3 minutes with a no-obligation cash offer.
Estimated market value
$320,200
- Ohio
- Medina County
- Lodi
- 44254
- 501 Creek Bend Trl
Nearby cities
Nearby zip codes
Other Lodi Topics
