Skip main navigation
Pending
  • Price cut: $20K (7/6)
    $524,000

    501 Creekside Ln, Lebanon, OH 45036

    3beds
    2,017sqft
    : 
    Loading
    Get pre-qualified
    Single Family Residence
    Built in 2023
    0.27 Acres Lot
    $518,600 Zestimate®
    $260/sqft
    $125/mo HOA

    What's special

    Spacious corner lotStone front porchDual vanitiesMassive walkout lower levelLight-filled great roomDramatic stone fireplaceGourmet kitchen
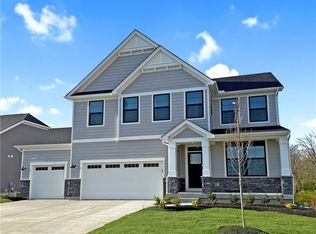
    Wake to Sunrise coffee on your stone front porch and unwind with Sunset views from your covered balcony in this nearly new custom split-ranch retreat. Designed for effortless elegance, the light-filled great room showcases a dramatic stone fireplace and walls of windows that invite the outdoors in. The gourmet kitchen is the heart of the home, featuring a stainless steel appliance suite, an expansive wraparound granite bar perfect for gathering, and a walk-in butler's pantry worthy of a true entertainer. Escape to the serene primary suite, where picturesque views create a peaceful backdrop. The spa-inspired ensuite offers a tiled walk-in shower with shower seat, freestanding soaking tub, and dual vanities ? your own private sanctuary. Two thoughtfully separated guest rooms share a well-appointed hall bath, offering comfort and privacy for family or visitors. A massive walkout lower level with bath rough-in awaits your vision, ideal for a future recreation space, home theater, or private retreat. Situated on a spacious corner lot just steps from the charm, festivals, and boutiques of historic downtown Lebanon, with easy access to Interstate 71 and Interstate 75 for a seamless commute. Luxury, lifestyle, and location perfectly aligned.
    149 days
    |
    1,067
    |
    29
    |

    Zillow last checked:

    Listing updated:

    Listed by:

    Teresa M Johnson 513-836-6766,

    Comey & Shepherd REALTORS

    Source: DABR MLS,MLS#: 952353MLS LogoOriginating MLS: Dayton Area Board of REALTORS

      Facts & features

      Interior

      Bedrooms & bathrooms
      • Bedrooms: 3
      • Bathrooms: 2
      • Full bathrooms: 2
      • Main level bathrooms: 2
      Primary bedroom
      • Level: Main
      • Dimensions: 17 x 14
      Bedroom
      • Level: Main
      • Dimensions: 12 x 12
      Bedroom
      • Level: Main
      • Dimensions: 12 x 11
      Dining room
      • Level: Main
      • Dimensions: 19 x 9
      Entry foyer
      • Level: Main
      • Dimensions: 23 x 6
      Great room
      • Level: Main
      • Dimensions: 15 x 15
      Kitchen
      • Level: Main
      • Dimensions: 19 x 13
      Utility room
      • Level: Main
      • Dimensions: 6 x 5
      Heating
      • Forced Air, Natural Gas
      Cooling
      • Central Air
      Appliances
      • Included: Dishwasher, Disposal, Microwave, Range, Electric Water Heater
      Features
      • Ceiling Fan(s), Granite Counters, High Speed Internet, Kitchen Island, Kitchen/Family Room Combo, Pantry
      • Windows: Insulated Windows
      • Basement: Full,Walk-Out Access
      • Number of fireplaces: 1
      • Fireplace features: One, Gas
      Interior area
      • Total structure area: 2,017
      • Total interior livable area: 2,017 sqft
      Video & virtual tour

      Property

      Parking
      • Total spaces: 2
      • Parking features: Attached, Garage, Two Car Garage, Garage Door Opener
      • Attached garage spaces: 2
      Features
      • Levels: One
      • Stories: 1
      • Patio & porch: Deck, Patio, Porch
      • Exterior features: Deck, Porch, Patio
      Lot
      • Size: 0.27 Acres
      • Dimensions: 90 x 130
      Details
      • Parcel number: 12051970060
      • Zoning: Residential
      • Zoning description: Residential

      Construction

      Type & style
      • Home type: SingleFamily
      • Architectural style: Ranch
      • Property subtype: Single Family Residence
      Materials
      • Other, Stone
      Condition
      • Year built: 2023

      Utilities & green energy

      • Water: Public
      • Utilities for property: Natural Gas Available, Sewer Available, Water Available, Cable Available

      Community & HOA

      Community
      • Security: Smoke Detector(s)
      • Subdivision: Creekside Landing 1
      HOA
      • Has HOA: Yes
      • Services included: Association Management
      • HOA fee: $1,500 annually
      • HOA name: Eclipse
      • HOA phone: 513-489-4049
      Location
      • Region: Lebanon

      Financial & listing details

      • Price per square foot: $260/sqft
      • Tax assessed value: $527,540
      • Annual tax amount: $7,668
      • Date on market: 2/17/2026
      • Listing terms: Conventional,FHA,VA Loan

        Estimated market value

        $518,600

        $493,000 - $545,000

        $2,758/mo

        Price history

        DateEventPrice
        7/13/2026Pending sale$524,000$260/sqft
        Source: Cincy MLS #1868887 Report a problem
        7/6/2026Price change$524,000-3.7%$260/sqft
        Source: Cincy MLS #1868887 Report a problem
        5/21/2026Price change$544,000-5.4%$270/sqft
        Source: Cincy MLS #1868887 Report a problem
        2/17/2026Listed for sale$575,000+342.3%$285/sqft
        Source: Cincy MLS #1868887 Report a problem
        4/28/2022Sold$130,000$64/sqft
        Source: Public Record Report a problem

        Public tax history

        YearProperty taxesTax assessment
        2025$7,668 -2.3%$184,640
        2024$7,845 +312.5%$184,640 +358.7%
        2023$1,902 -3.9%$40,250
        2022$1,980 $40,250
        2021-- --
        Find assessor info on the county website

        Monthly payment

        Est. payment

        Payment breakdown

        Explore the cost of this home by adjusting the details. Changes won't be saved.
        All calculations are estimates and provided by Zillow, Inc. for informational purposes only. Actual amounts may vary.
        HOA fees may include property taxes on listings classified as Co-Ops. Contact the listing agent and/or owner for fee details.
        Mortgage interest rates are dependent on a number of factors, including credit score, down payment, and repayment length. Interest rate data provided by Zillow Group Marketplace, Inc. as of 1/1/1970 from various mortgage lenders with which we have lead or other similar arrangements; the Estimated Payment is an average of those rates.
        See how much you could borrow to make a competitive offer.

        Climate risks

        Neighborhood: 45036

        Getting around

        35 / 100
        Car-Dependent
        21 / 100
        Somewhat Bikeable

        Nearby schools

        GreatSchools rating
        Schools provided by the listing agent
        • District: Lebanon

        Source: DABR MLS. This data may not be complete. We recommend contacting the local school district to confirm school assignments for this home.

        A local agent can set up tours, give advice and negotiate with sellers.

        Browse local experts

        Similar homes