*BUYER INCENTIVES for buyer to use towards closings costs and or rate buydown. UPDATES: NEW ROOF 2021 (transferable warranty), FLOORS 2021, TILED SHOWER 2021, FIXTURES THROUGHOUT. Welcome to a 2008 Plantation build in north Fort Worth, NOT AN EXPRESS HOME, just minutes from the Alliance Town Center. This charming home boasts neighborhood amenities including a pool, splash pool, playground, clubhouse & over 2700 sqft with a flex room that could make a 4th BEDROOM. Step inside to discover an open floor plan flooded with natural light & adorned with neutral paint. The living, dining & kitchen areas seamlessly intertwine, ideal for entertaining. Retreat to the serene primary suite offering a versatile flex space & an ensuite complete with a soaking tub, large frameless shower & walk-in closet. Downstairs also features two spacious secondary bedrooms & a dedicated home office. Upstairs, a massive game room awaits, perfect for recreational activities.
Sold
Price Unknown
501 Crown Oaks Dr, Fort Worth, TX 76131
3beds
2,712sqft
Single Family Residence
Built in 2008
6,011 Square Feet Lot
$332,900 Zestimate®
$--/sqft
$2,508 Estimated rent
Home value
$332,900
$316,000 - $350,000
$2,508/mo
Zestimate® history
Owner options
List your home for rent
$2,508/mo
Rent Zestimate®
Find your next renter with Zillow Rental Manager. Plus, with online applications, you can quickly screen prospective tenants – for free.
$2,508/mo
Rent Zestimate®
Refinance and save
$240/mo
Est. payment
Refinancing to a lower rate could help reduce your monthly payments and save thousands over the life of the loan.
$240/mo
Est. payment
Explore your selling options
Work with a Zillow partner agent
Leverage their expertise and Zillow's premium Showcase listings to get your home seen by more buyers.
Get startedList with your own agent
Get your home in front of millions of buyers by listing it on Zillow.
Learn how to do itSell it yourself
Take full control of how buyers see your home on Zillow by listing For Sale by Owner (FSBO).
List your homeWhat's special
Zillow last checked:
Listing updated:
Listed by:
Keith Hotop 0716275,
Magnolia Realty Grapevine 817-719-0280,
Keith Hotop 573-517-8522
Bought with:
Ramez Morris
United Real Estate
Source: NTREIS,MLS#: 20628693
Facts & features
Interior
Bedrooms & bathrooms
- Bedrooms: 3
- Bathrooms: 2
- Full bathrooms: 2
Primary bedroom
- Features: Dual Sinks, Separate Shower, Walk-In Closet(s)
- Level: First
- Dimensions: 15 x 13
Bedroom
- Features: Ceiling Fan(s)
- Level: First
- Dimensions: 12 x 12
Bedroom
- Features: Ceiling Fan(s)
- Level: First
- Dimensions: 12 x 13
Bonus room
- Level: First
- Dimensions: 11 x 13
Living room
- Level: First
- Dimensions: 20 x 17
Living room
- Level: Second
- Dimensions: 18 x 19
Heating
- Central, Electric
Cooling
- Central Air, Ceiling Fan(s), Electric
Appliances
- Included: Dishwasher, Electric Oven, Electric Water Heater, Disposal, Microwave
- Laundry: Washer Hookup, Electric Dryer Hookup, Laundry in Utility Room
Features
- Decorative/Designer Lighting Fixtures, Eat-in Kitchen, Granite Counters, Kitchen Island, Open Floorplan, Pantry, Cable TV
- Flooring: Carpet, Ceramic Tile, Laminate
- Windows: Window Coverings
- Has basement: No
- Has fireplace: No
Interior area
- Total interior livable area: 2,712 sqft
Property
Parking
- Total spaces: 2
- Parking features: Garage, Garage Door Opener
- Attached garage spaces: 2
Features
- Levels: Two
- Stories: 2
- Patio & porch: Patio
- Exterior features: Rain Gutters
- Pool features: None
- Fencing: Wood
Lot
- Size: 6,011 Square Feet
- Features: Interior Lot, Landscaped, Subdivision, Sprinkler System, Few Trees
Details
- Parcel number: 40859479
Construction
Type & style
- Home type: SingleFamily
- Architectural style: Traditional,Detached
- Property subtype: Single Family Residence
Materials
- Brick
- Foundation: Slab
- Roof: Asphalt
Condition
- Year built: 2008
Utilities & green energy
- Sewer: Public Sewer
- Water: Public
- Utilities for property: Sewer Available, Water Available, Cable Available
Community & HOA
Community
- Security: Fire Alarm, Smoke Detector(s)
- Subdivision: Fossil Park Estates
HOA
- Has HOA: Yes
- Services included: All Facilities, Association Management, Maintenance Grounds
- HOA fee: $240 semi-annually
- HOA name: Inisght Management
- HOA phone: 972-993-6746
Location
- Region: Fort Worth
Financial & listing details
- Tax assessed value: $330,000
- Annual tax amount: $6,857
- Date on market: 6/14/2024
- Cumulative days on market: 32 days
- Listing terms: Cash,Conventional,FHA,Other,VA Loan
- Exclusions: All Curtains, Curtain Rods, Refrigerator, Freezer in Garage, Decals in First Floor Bedroom, Ring Door Camera
Price history
| Date | Event | Price |
|---|---|---|
| 11/11/2024 | Listing removed | $2,500$1/sqft |
Source: Zillow Rentals Report a problem | ||
| 8/17/2024 | Listed for rent | $2,500$1/sqft |
Source: Zillow Rentals Report a problem | ||
| 8/7/2024 | Sold | -- |
Source: NTREIS #20628693 Report a problem | ||
| 7/17/2024 | Pending sale | $337,000$124/sqft |
Source: NTREIS #20628693 Report a problem | ||
| 7/10/2024 | Price change | $337,000-0.9%$124/sqft |
Source: NTREIS #20628693 Report a problem | ||
| 6/14/2024 | Listed for sale | $340,000+41.7%$125/sqft |
Source: NTREIS #20628693 Report a problem | ||
| 7/2/2020 | Sold | -- |
Source: Agent Provided Report a problem | ||
| 5/28/2020 | Pending sale | $240,000$88/sqft |
Source: Berkshire Hathawayhs Penfed Tx Report a problem | ||
| 5/22/2020 | Price change | $240,000-3.2%$88/sqft |
Source: Berkshire Hathawayhs Penfed Tx Report a problem | ||
| 5/1/2020 | Price change | $247,900-2%$91/sqft |
Source: Berkshire Hathawayhs Penfed Tx Report a problem | ||
| 4/17/2020 | Price change | $252,900-0.4%$93/sqft |
Source: Berkshire Hathawayhs Penfed Tx Report a problem | ||
| 3/25/2020 | Listed for sale | $253,900-2.3%$94/sqft |
Source: Berkshire Hathawayhs Penfed Tx Report a problem | ||
| 3/12/2020 | Sold | -- |
Source: Agent Provided Report a problem | ||
| 1/28/2020 | Pending sale | $260,000$96/sqft |
Source: Keller Williams Realty #14204842 Report a problem | ||
| 1/6/2020 | Price change | $260,000-3.7%$96/sqft |
Source: Keller Williams Realty #14204842 Report a problem | ||
| 11/13/2019 | Price change | $270,000-3.6%$100/sqft |
Source: Keller Williams Realty #14204842 Report a problem | ||
| 10/31/2019 | Listed for sale | $280,000+76.1%$103/sqft |
Source: Keller Williams Realty #14204842 Report a problem | ||
| 3/7/2012 | Listing removed | $159,000$59/sqft |
Source: Homes.com #1212501 Report a problem | ||
| 3/6/2012 | Listed for sale | $159,000-6.5%$59/sqft |
Source: Homes.com #1212501 Report a problem | ||
| 3/12/2010 | Sold | -- |
Source: Agent Provided Report a problem | ||
| 9/19/2009 | Listed for sale | $169,990$63/sqft |
Source: Pioneer Homes by MHI #us1778523 Report a problem | ||
| 8/18/2009 | Listing removed | $169,990$63/sqft |
Source: Pioneer Homes by MHI #us1778523 Report a problem | ||
| 7/18/2009 | Listed for sale | $169,990$63/sqft |
Source: Pioneer Homes by MHI #us1778523 Report a problem | ||
Public tax history
| Year | Property taxes | Tax assessment |
|---|---|---|
| 2025 | $7,939 +42.1% | $330,000 -1.2% |
| 2024 | $5,586 +9.1% | $333,901 -13.2% |
| 2023 | $5,118 -15.7% | $384,575 +24.2% |
| 2022 | $6,073 +5% | $309,730 +33.8% |
| 2021 | $5,784 -2% | $231,522 |
| 2020 | $5,904 -0.7% | $231,522 |
| 2019 | $5,949 +3.8% | $231,522 +5.4% |
| 2018 | $5,728 +9.5% | $219,748 -1.8% |
| 2017 | $5,232 +9% | $223,774 +15.6% |
| 2016 | $4,798 +6.2% | $193,644 +17.3% |
| 2015 | $4,517 | $165,100 |
| 2014 | $4,517 | $165,100 +6.3% |
| 2013 | -- | $155,300 +14.2% |
| 2012 | -- | $136,000 -4.5% |
| 2011 | -- | $142,400 -14.5% |
| 2010 | -- | $166,600 -8.9% |
| 2009 | -- | $182,900 +554.5% |
| 2008 | -- | $27,945 +91.7% |
| 2007 | -- | $14,580 |
| 2006 | -- | $14,580 |
Find assessor info on the county website
Neighborhood: Watersbend
Nearby homes
- $336,0004 bd2 ba2.5k sqft433 Crown Oaks Dr, Fort Worth, TX 76131Off Market
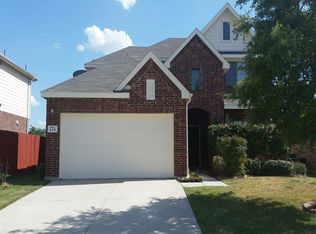
- $348,4004 bd2 ba2.7k sqft505 Crown Oaks Dr, Fort Worth, TX 76131Off Market
- $332,9003 bd3 ba2.6k sqft429 Crown Oaks Dr, Fort Worth, TX 76131Off Market
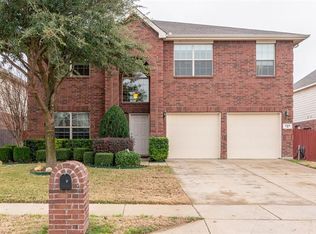
- $322,8003 bd3 ba2.7k sqft509 Crown Oaks Dr, Fort Worth, TX 76131Off Market

- $--3 bd2 ba1.4k sqft500 Crown Oaks Dr, Fort Worth, TX 76131Sold
- $322,8004 bd2 ba2.4k sqft504 Crown Oaks Dr, Fort Worth, TX 76131Off Market
- $353,100-- bd-- ba2k sqft500 Foxhunter St, Fort Worth, TX 76131Off Market
- $268,8003 bd2 ba1.6k sqft432 Crown Oaks Dr, Fort Worth, TX 76131Off Market
Nearby schools
GreatSchools rating
- 4/10Comanche Springs Elementary SchoolGrades: PK-5Distance: 1.1 mi
- 4/10Prarie Vista Middle SchoolGrades: 6-8Distance: 1.2 mi
- 4/10Eagle Mountain High SchoolGrades: 9-12Distance: 2.7 mi
Schools provided by the listing agent
- Elementary: Comanche Springs
- Middle: Prairie Vista
- High: Saginaw
- District: Eagle MT-Saginaw ISD
Source: NTREIS. This data may not be complete. We recommend contacting the local school district to confirm school assignments for this home.
Get a cash offer in 3 minutes
Find out how much your home could sell for in as little as 3 minutes with a no-obligation cash offer.
Estimated market value
$332,900
Get a cash offer in 3 minutes
Find out how much your home could sell for in as little as 3 minutes with a no-obligation cash offer.
Estimated market value
$332,900
- Texas
- Tarrant County
- Fort Worth
- 76131
- Watersbend
- 501 Crown Oaks Dr
Nearby cities
Nearby neighborhoods
Nearby zip codes
Other Fort Worth Topics
