Come home to this beautiful mid century modern 1970s ranch style house situated on a .34 acre lot. When you walk in, you will be welcomed by a Light and bright living room with a wall of windows, coffered ceilings and wood beams that face the amazing backyard entertaining area. This 3/2/2 house features vintage character and charm with a touch of modern renovations. The patio, gazebo, and oversized yard feature an 800 year old tree, great for outdoor entertaining and shade. Owner's suite is huge with lots of light and a little reading nook/flex space. Wood paneled office/bedroom has beautiful built in bookshelves. Laundry room with sink and drop down ironing board. The extended driveway is great for accommodating oversized vehicles, boats, and Rvs. You do not want to miss this lovely home.
Closed
Street View
Price Unknown
501 Dakota Dr, Temple, TX 76504
3beds
2,405sqft
Single Family Residence
Built in 1976
0.35 Acres Lot
$337,000 Zestimate®
$--/sqft
$1,715 Estimated rent
Home value
$337,000
$317,000 - $357,000
$1,715/mo
Zestimate® history
Owner options
List your home for rent
$1,715/mo
Rent Zestimate®
Find your next renter with Zillow Rental Manager. Plus, with online applications, you can quickly screen prospective tenants – for free.
$1,715/mo
Rent Zestimate®
Refinance and save
Refinancing to a lower rate could help reduce your monthly payments and save thousands over the life of the loan.
Explore your selling options
Work with a Zillow partner agent
Leverage their expertise and Zillow's premium Showcase listings to get your home seen by more buyers.
Get startedList with your own agent
Get your home in front of millions of buyers by listing it on Zillow.
Learn how to do itSell it yourself
Take full control of how buyers see your home on Zillow by listing For Sale by Owner (FSBO).
List your homeWhat's special
Oversized vehiclesCoffered ceilingsExtended drivewayOversized yardLaundry roomWood beams
Zillow last checked:
Listing updated:
Listed by:
Lisa Waltke 512-589-7265,
Four22 Realty Group, LLC
Bought with:
Ginger McEowen, TREC #0752397
Vista Real Estate-Belton
Source: Central Texas MLS,MLS#: 513180 Originating MLS: Williamson County Association of REALTORS
Originating MLS: Williamson County Association of REALTORSFacts & features
Interior
Bedrooms & bathrooms
- Bedrooms: 3
- Bathrooms: 2
- Full bathrooms: 2
Bedroom
- Level: Upper
Bedroom 2
- Level: Main
Bedroom 3
- Level: Main
Kitchen
- Level: Main
Heating
- Central
Cooling
- Central Air
Appliances
- Included: Double Oven, Dishwasher, Electric Cooktop, Vented Exhaust Fan, Some Electric Appliances
- Laundry: Washer Hookup, Electric Dryer Hookup, Main Level, Laundry Room, Laundry Tub, Sink
Features
- Bookcases, Ceiling Fan(s), Coffered Ceiling(s), Separate/Formal Dining Room, Garden Tub/Roman Tub, Multiple Dining Areas, Multiple Closets, See Remarks, Tub Shower, Upper Level Primary, Walk-In Closet(s), Breakfast Area, Pantry
- Flooring: Concrete
- Attic: Other,See Remarks
- Number of fireplaces: 1
- Fireplace features: Gas, Living Room, Wood Burning
Interior area
- Total interior livable area: 2,405 sqft
Property
Parking
- Total spaces: 2
- Parking features: Attached, Garage, Garage Faces Side
- Attached garage spaces: 2
Features
- Levels: Two
- Stories: 2
- Patio & porch: Patio
- Exterior features: Patio, Rain Gutters
- Pool features: None
- Fencing: Back Yard,Partial,Privacy,Wood
- Has view: Yes
- View description: None
- Body of water: None
Lot
- Size: 0.35 Acres
Details
- Additional structures: Gazebo
- Parcel number: 117138
Construction
Type & style
- Home type: SingleFamily
- Architectural style: Ranch
- Property subtype: Single Family Residence
Materials
- Brick, Masonry, Shingle Siding, Wood Siding
- Foundation: Slab
- Roof: Composition,Shingle
Condition
- Resale
- Year built: 1976
Utilities & green energy
- Sewer: Public Sewer
- Water: Public
- Utilities for property: Electricity Available, Natural Gas Available, Phone Available, Trash Collection Public
Community & HOA
Community
- Features: Playground
- Subdivision: Western Hills 3rd Ext
HOA
- Has HOA: No
Location
- Region: Temple
Financial & listing details
- Tax assessed value: $282,512
- Annual tax amount: $3,646
- Date on market: 6/29/2023
- Cumulative days on market: 64 days
- Listing agreement: Exclusive Right To Sell
- Listing terms: Cash,Conventional,FHA,VA Loan
- Electric utility on property: Yes
Price history
| Date | Event | Price |
|---|---|---|
| 9/1/2023 | Sold | -- |
Source:  Central Texas MLS #513180 Report a problem Central Texas MLS #513180 Report a problem | ||
| 8/12/2023 | Contingent | $350,000$146/sqft |
Source: Central Texas MLS #513180 Report a problem | ||
| 7/18/2023 | Price change | $350,000-6.7%$146/sqft |
Source: Central Texas MLS #513180 Report a problem | ||
| 7/8/2023 | Listed for sale | $375,000$156/sqft |
Source: Central Texas MLS #513180 Report a problem | ||
| 7/7/2023 | Contingent | $375,000$156/sqft |
Source: Central Texas MLS #513180 Report a problem | ||
| 6/29/2023 | Listed for sale | $375,000+47.1%$156/sqft |
Source:  Unlock MLS #5892687 Report a problem Unlock MLS #5892687 Report a problem | ||
| 2/8/2021 | Sold | -- |
Source: Central Texas MLS #426018 Report a problem | ||
| 1/12/2021 | Pending sale | $255,000$106/sqft |
Source: Central Texas MLS #426018 Report a problem | ||
| 1/5/2021 | Price change | $255,000-7.3%$106/sqft |
Source: Keller Williams Realty-georgetown #426018 Report a problem | ||
| 12/5/2020 | Pending sale | $275,000$114/sqft |
Source: Keller Williams Realty-georgetown #426018 Report a problem | ||
| 11/9/2020 | Listed for sale | $275,000$114/sqft |
Source: Keller Williams Realty-georgetown #426018 Report a problem | ||
Public tax history
| Year | Property taxes | Tax assessment |
|---|---|---|
| 2025 | $3,646 -25.2% | $282,512 -3.2% |
| 2024 | $4,878 -10.7% | $291,816 -6% |
| 2023 | $5,461 -22.6% | $310,354 +5.4% |
| 2022 | $7,052 | $294,493 +8.3% |
| 2021 | -- | $271,926 +15.8% |
| 2020 | $2,452 +0.2% | $234,819 +6.9% |
| 2019 | $2,449 +0.2% | $219,596 +13.2% |
| 2018 | $2,443 +0% | $194,065 +0.7% |
| 2017 | $2,442 | $192,775 +3.4% |
| 2016 | $2,442 -4.7% | $186,464 +1.8% |
| 2015 | $2,562 | $183,122 +4.5% |
| 2014 | $2,562 | $175,313 +0.9% |
| 2013 | -- | $173,728 +1.4% |
| 2012 | -- | $171,359 -1.1% |
| 2011 | -- | $173,215 |
| 2010 | -- | $173,215 -1.1% |
| 2009 | -- | $175,069 -9.5% |
| 2008 | -- | $193,363 +7.2% |
| 2007 | -- | $180,334 +4.2% |
| 2006 | -- | $173,030 +10% |
| 2005 | -- | $157,300 +10% |
| 2004 | -- | $143,000 +10% |
| 2003 | -- | $130,000 +7.9% |
| 2002 | -- | $120,526 +1.8% |
| 2001 | -- | $118,432 |
| 2000 | -- | $118,432 |
Find assessor info on the county website
Neighborhood: 76504
Nearby homes
- $291,800-- bd3 ba2.4k sqft405 Dakota Dr, Temple, TX 76504Off Market
- $221,6003 bd2 ba2.1k sqft505 Dakota Dr, Temple, TX 76504Off Market
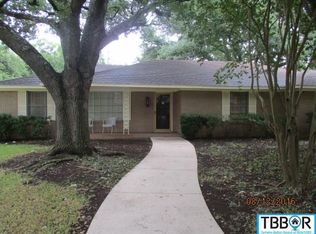
- $232,7004 bd2 ba1.9k sqft502 Cherokee Dr, Temple, TX 76504Off Market

- $371,4004 bd3 ba3.2k sqft410 Cherokee Dr, Temple, TX 76504Off Market
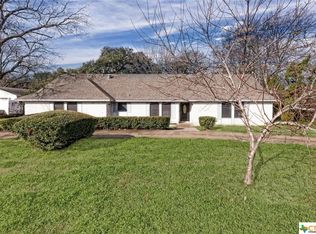
- $373,7004 bd3 ba2.5k sqft506 Cherokee Dr, Temple, TX 76504Off Market
- $229,9004 bd3 ba2.6k sqft401 Dakota Dr, Temple, TX 76504Foreclosure
- $423,4004 bd3 ba3.6k sqft509 Dakota Dr, Temple, TX 76504Off Market
- $543,0004 bd5 ba3.2k sqft406 Cherokee Dr, Temple, TX 76504Off Market
Nearby schools
GreatSchools rating
- 5/10Western Hills Elementary SchoolGrades: PK-5Distance: 0.3 mi
- 6/10Bonham Middle SchoolGrades: 6-8Distance: 2.1 mi
- 3/10Temple High SchoolGrades: 9-12Distance: 1.8 mi
Schools provided by the listing agent
- Elementary: Western Hills Elementary
- Middle: Bonham Middle School
- High: Temple High School
- District: Temple ISD
Source: Central Texas MLS. This data may not be complete. We recommend contacting the local school district to confirm school assignments for this home.
Get a cash offer in 3 minutes
Find out how much your home could sell for in as little as 3 minutes with a no-obligation cash offer.
Estimated market value
$337,000
Get a cash offer in 3 minutes
Find out how much your home could sell for in as little as 3 minutes with a no-obligation cash offer.
Estimated market value
$337,000
- Texas
- Bell County
- Temple
- 76504
- 501 Dakota Dr
Nearby cities
Nearby zip codes
Other Temple Topics
