Welcome to this beautiful home situated on a quiet cul-de-sac in the highly desirable Village Lakes community. This spacious property features an open-concept layout ideal for modern living, with a large family room and adjoining living area centered around a well-appointed kitchen—perfect for both daily life and entertaining.
Venture upstairs to the generous primary suite which offers a spa-like bath retreat, complete with soaking tub, separate shower, and dual vanities. Two additional bedrooms and a full bath provide comfortable accommodations for family or guests. Enjoy outdoor living with a fully fenced backyard, screened-in porch, and a dedicated storage shed for added convenience.
Village Lakes offers an abundance of amenities including a community pool, clubhouse, tennis courts, volleyball court, playground, scenic lakes, and walking trails. Ideally located with easy access to I-440, I-540, downtown Raleigh, RDU Airport, and Brier Creek, this home delivers both lifestyle and location. Don't miss this opportunity to own in one of Raleigh's most welcoming and amenity-rich neighborhoods!
Sold for $305,000
$305,000
501 Dandelion Ct, Raleigh, NC 27610
3beds
1,861sqft
Single Family Residence
Built in 1988
10,454 Square Feet Lot
$297,200 Zestimate®
$164/sqft
$2,148 Estimated rent
Home value
$297,200
$282,000 - $312,000
$2,148/mo
Zestimate® history
Owner options
List your home for rent
$2,148/mo
Rent Zestimate®
Find your next renter with Zillow Rental Manager. Plus, with online applications, you can quickly screen prospective tenants – for free.
$2,148/mo
Rent Zestimate®
Refinance and save
$2,133/mo
Est. payment
Refinancing to a lower rate could help reduce your monthly payments and save thousands over the life of the loan.
$2,133/mo
Est. payment
Explore your selling options
Work with a Zillow partner agent
Leverage their expertise and Zillow's premium Showcase listings to get your home seen by more buyers.
Get startedList with your own agent
Get your home in front of millions of buyers by listing it on Zillow.
Learn how to do itSell it yourself
Take full control of how buyers see your home on Zillow by listing For Sale by Owner (FSBO).
List your homeWhat's special
Separate showerWell-appointed kitchenFully fenced backyardQuiet cul-de-sacScreened-in porchGenerous primary suiteLarge family room
Zillow last checked:
Listing updated:
Listed by:
Renee Smith 919-337-3306,
Compass -- Raleigh
Bought with:
Ashleigh Elizabeth Jarrell, 322902
Coldwell Banker HPW
Source: Doorify MLS,MLS#: 10108533
Facts & features
Interior
Bedrooms & bathrooms
- Bedrooms: 3
- Bathrooms: 3
- Full bathrooms: 2
- 1/2 bathrooms: 1
- Main level bathrooms: 1
Primary bedroom
- Level: Second
Bedroom 2
- Level: Second
Bedroom 3
- Level: Second
Primary bathroom
- Level: Second
Bathroom 2
- Level: Second
Bathroom 3
- Level: Main
Breakfast room
- Level: Main
Dining room
- Level: Main
Other
- Level: Main
Family room
- Level: Main
Kitchen
- Level: Main
Living room
- Level: Main
Heating
- Fireplace(s), Forced Air
Cooling
- Central Air, Heat Pump
Appliances
- Included: Dishwasher, Free-Standing Electric Range
- Laundry: Laundry Closet, Lower Level
Features
- Breakfast Bar, Entrance Foyer, Eat-in Kitchen, Open Floorplan, Soaking Tub, Walk-In Closet(s), Separate Shower, Bathtub/Shower Combination
- Flooring: Carpet, Ceramic Tile, Hardwood
- Fireplace features: Gas, Living Room
Interior area
- Total structure area: 1,861
- Total interior livable area: 1,861 sqft
- Finished area above ground: 1,861
- Finished area below ground: 0
Property
Parking
- Total spaces: 4
- Parking features: Driveway
- Uncovered spaces: 4
Features
- Levels: Two
- Stories: 2
- Patio & porch: Deck, Rear Porch, Screened
- Exterior features: Private Yard, Fenced Yard
- Pool features: Association
- Fencing: Wood
Lot
- Size: 10,454 Square Feet
- Features: Back Yard, Front Yard, Landscaped
Details
- Additional structures: Shed(s)
- Parcel number: 1733596584
- Special conditions: Third Party Approval,Seller Not Owner of Record
Construction
Type & style
- Home type: SingleFamily
- Architectural style: Traditional,Transitional
- Property subtype: Single Family Residence
Materials
- Masonite
- Foundation: Permanent
- Roof: Shingle
Condition
- New construction: No
- Year built: 1988
Utilities & green energy
- Sewer: Public Sewer
- Water: Public
- Utilities for property: Cable Available, Electricity Connected, Sewer Connected, Water Connected
Community & HOA
Community
- Features: Clubhouse, Lake, Playground, Pool
- Subdivision: Village Lakes
HOA
- Has HOA: Yes
- Amenities included: Clubhouse, Management, Pool
- Services included: Unknown
- HOA fee: $179 quarterly
- HOA name: Village Lake HOA
- HOA phone: 833-544-7031
Location
- Region: Raleigh
Financial & listing details
- Price per square foot: $164/sqft
- Tax assessed value: $310,684
- Annual tax amount: $2,729
- Date on market: 7/10/2025
- Listing agreement: Exclusive Right To Sell
- Listing terms: Cash,Conventional,FHA,VA Loan
- Road surface type: Asphalt
Price history
| Date | Event | Price |
|---|---|---|
| 11/14/2025 | Sold | $305,000$164/sqft |
Source:  Doorify MLS #10108533 Report a problem Doorify MLS #10108533 Report a problem | ||
| 9/21/2025 | Pending sale | $305,000$164/sqft |
Source: Doorify MLS #10108533 Report a problem | ||
| 8/21/2025 | Price change | $305,000-4.4%$164/sqft |
Source: Doorify MLS #10108533 Report a problem | ||
| 7/10/2025 | Listed for sale | $319,000$171/sqft |
Source: Doorify MLS #10108533 Report a problem | ||
Public tax history
| Year | Property taxes | Tax assessment |
|---|---|---|
| 2025 | $2,729 +0.4% | $310,684 |
| 2024 | $2,718 +27.5% | $310,684 +60.4% |
| 2023 | $2,131 +7.6% | $193,701 |
| 2022 | $1,981 +4% | $193,701 |
| 2021 | $1,905 +1.8% | $193,701 |
| 2020 | $1,870 +8.7% | $193,701 +32% |
| 2019 | $1,721 | $146,761 |
| 2018 | $1,721 +11.3% | $146,761 |
| 2017 | $1,547 +2.1% | $146,761 |
| 2016 | $1,515 -1.7% | $146,761 -0.1% |
| 2015 | $1,541 +5.4% | $146,879 |
| 2014 | $1,462 | $146,879 |
| 2013 | -- | $146,879 |
| 2012 | -- | $146,879 |
| 2011 | -- | $146,879 |
| 2010 | -- | $146,879 |
| 2009 | -- | $146,879 |
| 2008 | -- | -- |
| 2007 | -- | -- |
| 2006 | -- | -- |
| 2005 | -- | -- |
| 2004 | -- | -- |
| 2003 | -- | -- |
| 2002 | -- | -- |
| 2001 | -- | -- |
Find assessor info on the county website
Neighborhood: Southeast Raleigh
Nearby homes
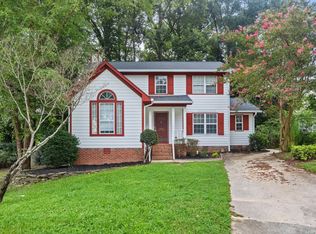
- $316,0003 bd3 ba1.8k sqft500 Dandelion Ct, Raleigh, NC 27610Sold
- $338,000-- bd5 ba2k sqft505 Dandelion Ct, Raleigh, NC 27610Off Market
- $370,400-- bd2 ba2.6k sqft5313 Daleview Dr, Raleigh, NC 27610Off Market
- $311,1004 bd3 ba1.8k sqft5320 Bentgrass Dr, Raleigh, NC 27610Off Market
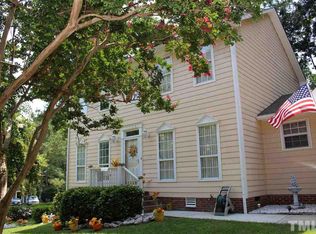
- $100,0003 bd2 ba2.2k sqft504 Dandelion Ct, Raleigh, NC 27610Sold
- $332,7003 bd3 ba2.2k sqft5317 Daleview Dr, Raleigh, NC 27610Off Market
- $322,300-- bd2 ba1.6k sqft5309 Daleview Dr, Raleigh, NC 27610Off Market
- $356,000-- bd2 ba2.3k sqft508 Dandelion Ct, Raleigh, NC 27610Off Market
Nearby schools
GreatSchools rating
- 2/10Rogers Lane ElementaryGrades: PK-5Distance: 0.4 mi
- 2/10River Bend MiddleGrades: 6-8Distance: 5.6 mi
- 4/10Southeast Raleigh HighGrades: 9-12Distance: 4.2 mi
Schools provided by the listing agent
- Elementary: Wake - Rogers Lane Elementary School
- Middle: Wake - River Bend Middle School
- High: Wake - Southeast Raleigh High
Source: Doorify MLS. This data may not be complete. We recommend contacting the local school district to confirm school assignments for this home.
Get a cash offer in 3 minutes
Find out how much your home could sell for in as little as 3 minutes with a no-obligation cash offer.
Estimated market value
$297,200
Get a cash offer in 3 minutes
Find out how much your home could sell for in as little as 3 minutes with a no-obligation cash offer.
Estimated market value
$297,200
- North Carolina
- Wake County
- Raleigh
- 27610
- Southeast Raleigh
- 501 Dandelion Ct
